
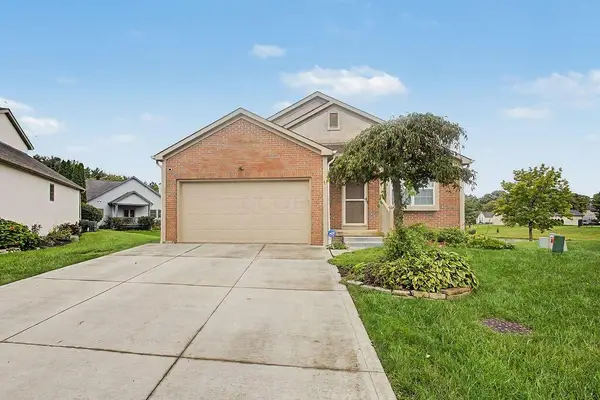
6681 Chelton Place, Westerville, OH 43082
Local realty services provided by:ERA Martin & Associates
Listed by: delena ciamacco
Office: re/max connection614-478-2121
MLS#:226030381
Source:OH_CBR
Price summary
- Price:$574,900
- Price per sq. ft.:$226.34
About this home
EXTREMELY SPACIOUS RAMBLING RANCH NESTLED ON A 1/3+ ACRE CUL-DE-SAC LOT WITH ~2,800 SF PLUS AN ADDITIONAL ~1,100 SF PARTIALLY FINISHED RECREATION ROOM IN THE LOWER LEVEL. THIS WELL-PRESERVED HOME OFFERS A VERY OPEN FLOOR PLAN WITH SOARING VAULTED CEILINGS, OVERSIZED ROOMS AND TREMENDOUS POTENTIAL, ANXIOUSLY WAITING FOR YOUR PERSONAL TOUCHES AND DESIGN IDEAS! THE FOYER OPENS TO AN EXPANSIVE VAULTED GREAT ROOM WITH GAS FIREPLACE AND PLANT LEDGE. THE ''COUNTRY-SIZED'' ENTERTAINER'S KITCHEN FEATURES A VAULTED CEILING, WRAP AROUND CABINETS AND COUNTERS, CENTER ISLAND, PENINSULA, PLANNING DESK/COFFEE BAR/DROP ZONE AND OPENS TO A SPACIOUS VAULTED DINETTE. THE 3-SEASON ROOM ADDITION HAS NEW CARPET ('23/'24), WALLS OF WINDOWS AND PROVIDES THE PERFECT SPOT TO ENJOY YOUR MORNING COFFEE, AN EVENING GLASS OF WINE OR SIMPLY SETTLE IN WITH A GOOD BOOK. THE GIANT 22X29 DEEP GARAGE (PER COUNTY) CAN ACCOMMODATE UP TO 4 CARS TANDEM. A 1ST FLOOR OFFICE OFFERS FLEXIBILITY AS A POSSIBLE 4TH BEDROOM. THE EXPANSIVE 1ST FLOOR PRIMARY SUITE FEATURES A WALK-IN CLOSET AND PRIVATE WHIRLPOOL BATH. THE FULL 2,500+ SF BASEMENT INCLUDES A PARTIALLY FINISHED ~1,100 SF RECREATION ROOM, ½ BATH, WORKSHOP/CRAFT ROOM AND AN ABUNDANCE OF ADDITIONAL SPACE READY FOR FUTURE FINISHING. NEW HVAC ('26). CONVENIENTLY LOCATED CLOSE TO HOOVER RESERVOIR, SCHOOLS, PARKS, FREEWAYS, SHOPPING, DINING AND THE NEW INTEL COMPLEX!...
Contact an agent
Home facts
- Year built:1999
- Subdivision & Development:Sherbrook
- Listing ID #:226030381
- Added:45 day(s) ago
- Updated:September 26, 2026 at 02:55 PM
Rooms and interior
- Bedrooms:3
- Total bathrooms:4
- Full bathrooms:2
- Flooring:Carpet, Ceramic/Porcelain, Vinyl
- Bathrooms Description:Whirlpool/Tub
- Basement:Yes
- Basement Description:Full
- Living area:2,813 sq. ft.
Heating and cooling
- Heating:Forced Air, Heating
- Central air:Yes
Structure and exterior
- Year built:1999
- Building area:2,813 sq. ft.
- Lot area:0.36 Acres
Finances and disclosures
- Price:$574,900
- Price per sq. ft.:$226.34
- Tax amount:$8,235
Parking
- Parking description:Attached Garage, Tandem
- Garage:Yes
New listings near 6681 Chelton Place
- Coming Soon
 $440,000Coming Soon2 beds 2 baths1,760 sq. ft.
5233 Highpointe Lakes Drive, Westerville, OH 43081
MLS# 226036707Listed by: KELLER WILLIAMS GREATER COLS - Coming Soon
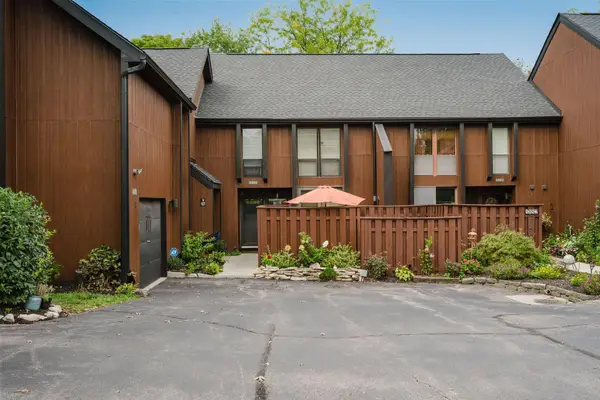 $279,000Coming Soon3 beds 3 baths1,860 sq. ft.
4880 Clearfork Lane, Westerville, OH 43081
MLS# 226036136Listed by: COLDWELL BANKER REALTY - Coming Soon
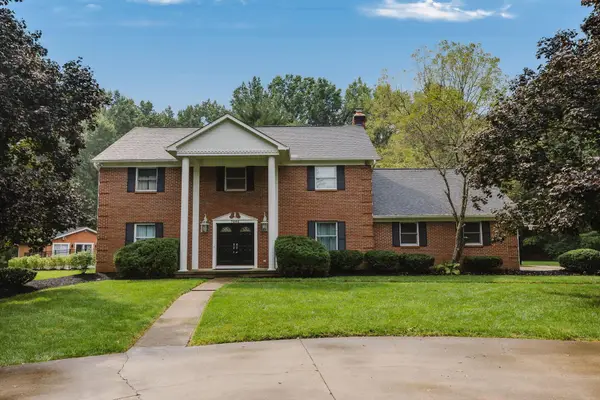 $975,000Coming Soon5 beds 4 baths3,747 sq. ft.
7204 Lee Road, Westerville, OH 43081
MLS# 226034813Listed by: RE/MAX TOWN CENTER - Open Sun, 11am to 1pmNew
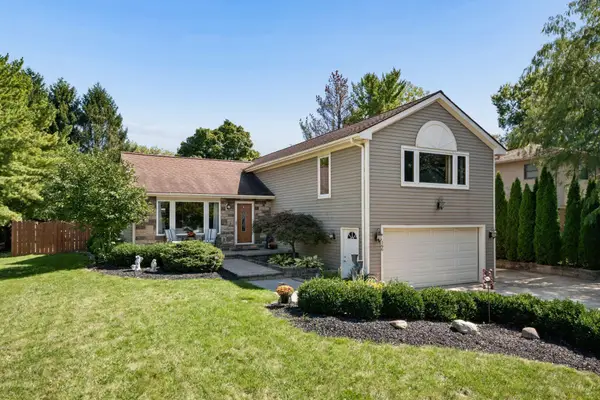 $449,900Active3 beds 3 baths2,160 sq. ft.
166 Ormsbee Avenue, Westerville, OH 43081
MLS# 226036740Listed by: VALEQUITY REAL ESTATE - New
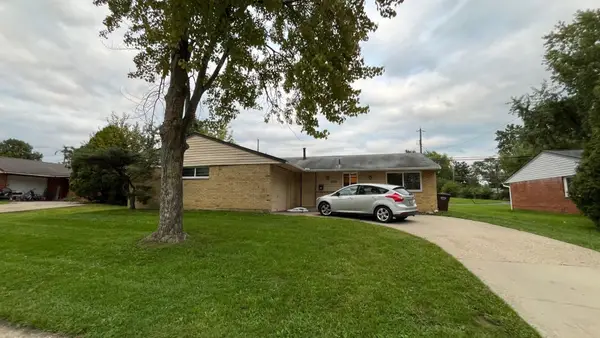 $264,900Active4 beds 2 baths1,404 sq. ft.
5724 Cairo Road, Westerville, OH 43081
MLS# 226036724Listed by: MAINSTAY BROKERAGE LLC - New
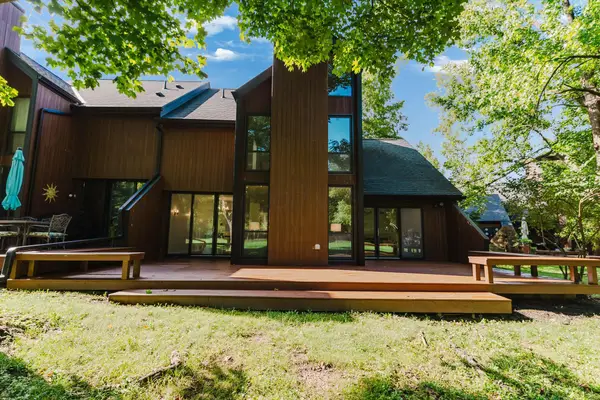 $199,900Active3 beds 4 baths2,200 sq. ft.
4836 Smoketalk Lane, Westerville, OH 43081
MLS# 226036623Listed by: THE RAINES GROUP, INC. - New
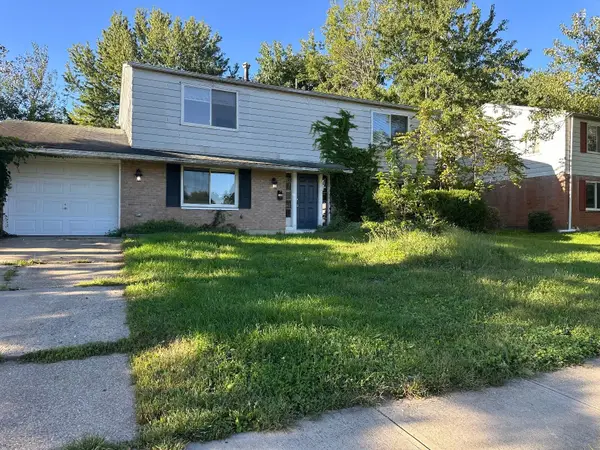 $324,900Active4 beds 3 baths2,052 sq. ft.
3636 Paris Boulevard, Westerville, OH 43081
MLS# 226036601Listed by: TRELORA REALTY, INC - New
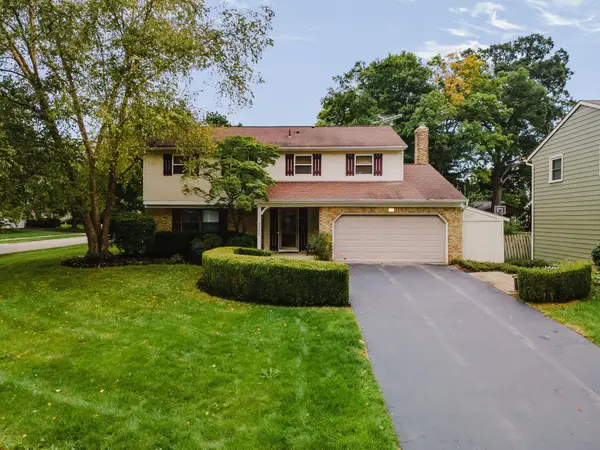 $430,000Active4 beds 3 baths2,048 sq. ft.
1055 Arundel Avenue, Westerville, OH 43081
MLS# 226036558Listed by: EXP REALTY, LLC - New
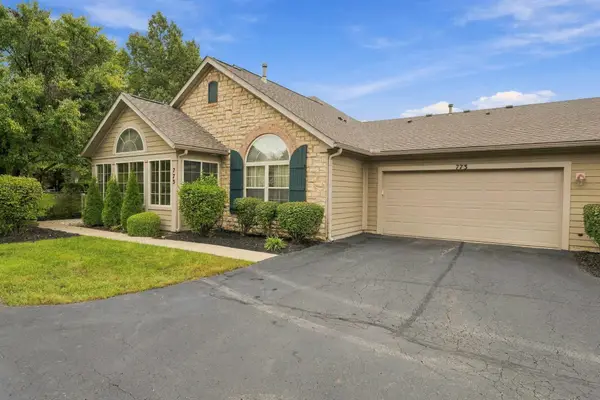 $449,900Active2 beds 2 baths1,476 sq. ft.
773 Kingsmead Road, Westerville, OH 43082
MLS# 226036512Listed by: RE/MAX PARTNERS - New
 $350,000Active3 beds 2 baths1,224 sq. ft.
4999 Softwood Court, Westerville, OH 43081
MLS# 226036442Listed by: RE/MAX PEAK


Protect your home and budget from life's surprises with an Assurant Home Warranty, backed by a partner that supports you through every step of homeownership. Explore Plans.
© 2023 - 2026 ERA Franchise Systems LLC. All rights reserved. ERA Franchise Systems LLC fully supports the principles of the Fair Housing Act and the Equal Opportunity Act. ERA, ERA Real Estate powered, and their respective logos are registered service marks of ERA Franchise Systems LLC. Each office is independently owned and operated.