
6752 Inverness Street, Westerville, OH 43082
Local realty services provided by:ERA Real Solutions Realty
Listed by: brian d kemp, jack s curtis
Office: keller williams capital ptnrs614-888-1000
MLS#:226026714
Source:OH_CBR
Price summary
- Price:$514,900
- Price per sq. ft.:$226.63
About this home
Welcome to this beautiful 4-bedroom, 2.5-bath home in the desirable Highland Lakes community, located within the Westerville City School District. Offering 2,272 square feet on a .23-acre lot, this two-story home features an open floor plan, a first-floor owner's suite, and a 3-car attached garage.
A dramatic two-story foyer welcomes you inside, where luxury vinyl plank flooring (2014) extends through the foyer, kitchen, dining room, great room, and 3-season room. The first-floor office features a vaulted ceiling and large window, making it an ideal workspace.
The kitchen is designed for everyday living and entertaining with stainless steel appliances, a gas range, recessed lighting, bar-height seating, and seamless flow into the dining area and great room. The stunning great room showcases a vaulted ceiling, two skylights, abundant windows, ceiling fan, and a gas fireplace with a tile surround and mantel.
The first-floor owner's suite offers a vaulted ceiling, ceiling fan, and private bath with tile flooring, dual vanities, soaking tub, and private water closet. A convenient first-floor laundry room adds functionality.
The vaulted 3-season room provides the perfect place to relax while enjoying views of the outdoors. Upstairs are three spacious bedrooms, each with a ceiling fan, plus a full bath with tile flooring. The 1,300+/- square foot basement offers exceptional storage and endless finishing potential.
Major updates include a new roof (2026), updated lighting (2025), exterior paint (2022), concrete driveway, walkway and front stoop (2022), A/C (2019), and hot water heater (2023). Combining spacious living, quality updates, and an outstanding location in one of Westerville's most sought-after neighborhoods, this home is ready for its next owner....
Contact an agent
Home facts
- Year built:1998
- Subdivision & Development:Highland Lakes
- Listing ID #:226026714
- Added:41 day(s) ago
- Updated:August 27, 2026 at 03:20 PM
Rooms and interior
- Bedrooms:4
- Total bathrooms:3
- Full bathrooms:2
- Half bathrooms:1
- Flooring:Carpet, Ceramic/Porcelain, Vinyl
- Bathrooms Description:Garden/Soak Tub
- Basement:Yes
- Basement Description:Partial
- Living area:2,272 sq. ft.
Heating and cooling
- Heating:Forced Air, Heating
- Central air:Yes
Structure and exterior
- Year built:1998
- Building area:2,272 sq. ft.
- Lot area:0.23 Acres
Finances and disclosures
- Price:$514,900
- Price per sq. ft.:$226.63
- Tax amount:$8,546
Parking
- Parking description:Attached Garage
- Garage:Yes
New listings near 6752 Inverness Street
- Coming Soon
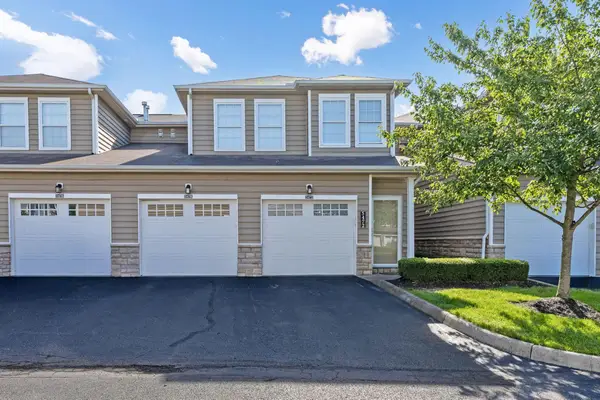 $284,999Coming Soon2 beds 2 baths1,466 sq. ft.
5470 Nottinghamshire Lane, Westerville, OH 43081
MLS# 226032534Listed by: THE BROKERAGE HOUSE - Coming SoonOpen Sat, 2 to 4pm
 $264,900Coming Soon3 beds 3 baths1,548 sq. ft.
121 W Ticonderoga Drive, Westerville, OH 43081
MLS# 226032442Listed by: KELLER WILLIAMS CONSULTANTS - Coming SoonOpen Sun, 1 to 3pm
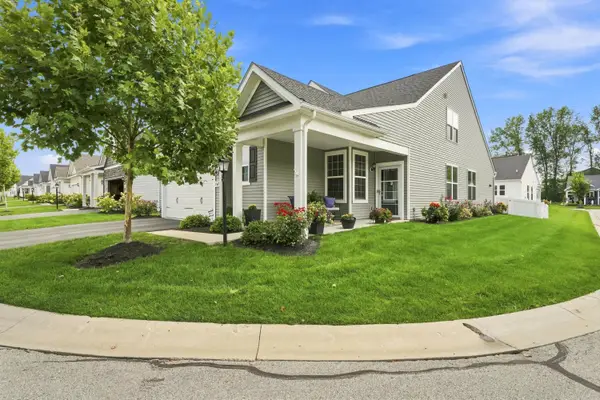 $470,000Coming Soon4 beds 3 baths2,178 sq. ft.
6567 Littlefield Drive, Westerville, OH 43081
MLS# 226032322Listed by: REAL OF OHIO - Coming Soon
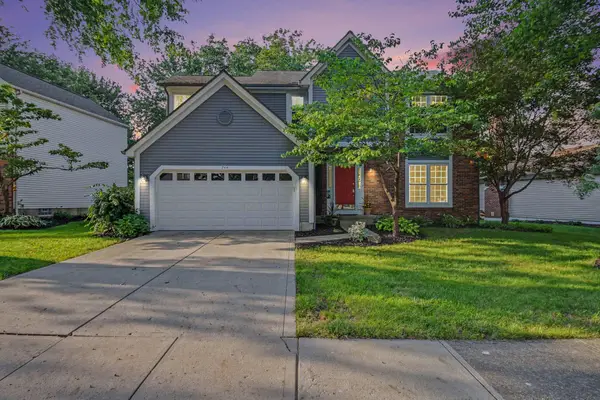 $474,500Coming Soon3 beds 3 baths3,087 sq. ft.
744 Summertree Lane, Westerville, OH 43081
MLS# 226032311Listed by: RED 1 REALTY - New
 $719,900Active3 beds 2 baths2,228 sq. ft.
5775 Dorsal Lane, Westerville, OH 43081
MLS# 226032576Listed by: RE/MAX CONNECTION - New
 $299,900Active3 beds 1 baths1,240 sq. ft.
6093 Paris Boulevard N, Westerville, OH 43081
MLS# 226032599Listed by: COLDWELL BANKER REALTY - New
 $305,000Active2 beds 3 baths1,920 sq. ft.
5964 Woodshire Drive, Westerville, OH 43081
MLS# 226032605Listed by: GO REALTY - New
 $349,900Active4 beds 2 baths1,360 sq. ft.
3350 Vickers Drive, Westerville, OH 43081
MLS# 226032544Listed by: RED 1 REALTY - New
 $750,000Active5 beds 4 baths4,178 sq. ft.
730 Southbluff Drive, Westerville, OH 43082
MLS# 226032064Listed by: COLDWELL BANKER REALTY - New
 $264,900Active2 beds 1 baths864 sq. ft.
3630 Manila Drive, Westerville, OH 43081
MLS# 226032021Listed by: COLDWELL BANKER REALTY


Protect your home and budget from life's surprises with an Assurant Home Warranty, backed by a partner that supports you through every step of homeownership. Explore Plans.
© 2023 - 2026 ERA Franchise Systems LLC. All rights reserved. ERA Franchise Systems LLC fully supports the principles of the Fair Housing Act and the Equal Opportunity Act. ERA, ERA Real Estate powered, and their respective logos are registered service marks of ERA Franchise Systems LLC. Each office is independently owned and operated.