
680 Granite Drive, Westerville, OH 43082
Local realty services provided by:ERA Real Solutions Realty
680 Granite Drive,Westerville, OH 43082
$545,000
- 3 Beds
- 3 Baths
- 2,732 sq. ft.
- Single family
- Active
Listed by: caitlyn mulroy
Office: redfin corporation216-539-3768
MLS#:226031550
Source:OH_CBR
Price summary
- Price:$545,000
- Price per sq. ft.:$199.49
About this home
Tucked away with serene, wooded views, this beautifully maintained 5-level home offers custom features, thoughtful updates, and an incredibly versatile layout. The main level boasts hardwood floors, crown molding, a living room fireplace with an elegant marble surround, and an open kitchen featuring granite countertops and cherry cabinetry. Off the main floor, a flexible recreation room provides perfect space for a home office, playroom, or media room. Upstairs, the primary suite features a walk-in closet and en-suite bath, while additional bedrooms, a full bath, and a multi-purpose bonus room (potential 4th bedroom) occupy the upper level. Outside, relax on the inviting front porch or step out to the private, fenced back patio overlooking peaceful green space. Complete with an expansive lower-level storage area, a new roof (2025), a new sump pump battery backup (2025), fresh exterior paint (2025), and a freshly painted interior (2026), this move-in ready home seamlessly blends comfort, functionality, and peaceful living....
Contact an agent
Home facts
- Year built:2010
- Subdivision & Development:Millstone Creek
- Listing ID #:226031550
- Added:36 day(s) ago
- Updated:September 25, 2026 at 03:16 PM
Rooms and interior
- Bedrooms:3
- Total bathrooms:3
- Full bathrooms:2
- Half bathrooms:1
- Flooring:Carpet, Ceramic/Porcelain
- Basement:Yes
- Basement Description:Full
- Living area:2,732 sq. ft.
Heating and cooling
- Heating:Forced Air, Heating
- Central air:Yes
Structure and exterior
- Year built:2010
- Building area:2,732 sq. ft.
- Lot area:0.13 Acres
Finances and disclosures
- Price:$545,000
- Price per sq. ft.:$199.49
- Tax amount:$8,670
Parking
- Parking description:Attached Garage
- Garage:Yes
New listings near 680 Granite Drive
- Coming Soon
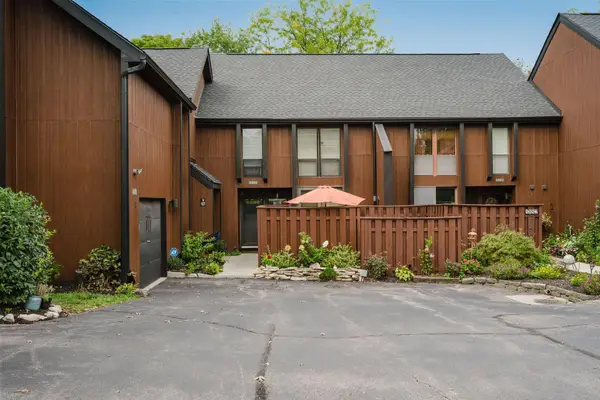 $279,000Coming Soon3 beds 3 baths1,860 sq. ft.
4880 Clearfork Lane, Westerville, OH 43081
MLS# 226036136Listed by: COLDWELL BANKER REALTY - Coming Soon
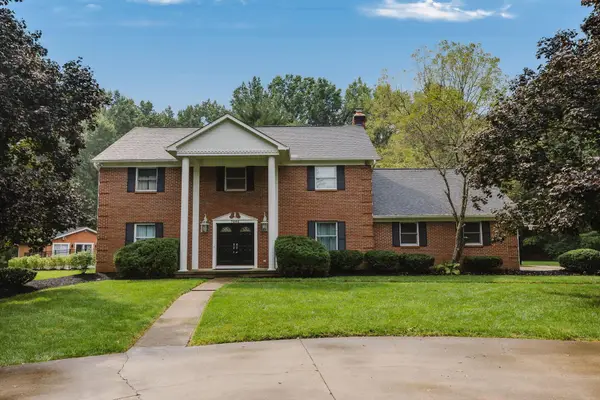 $975,000Coming Soon5 beds 4 baths3,747 sq. ft.
7204 Lee Road, Westerville, OH 43081
MLS# 226034813Listed by: RE/MAX TOWN CENTER - New
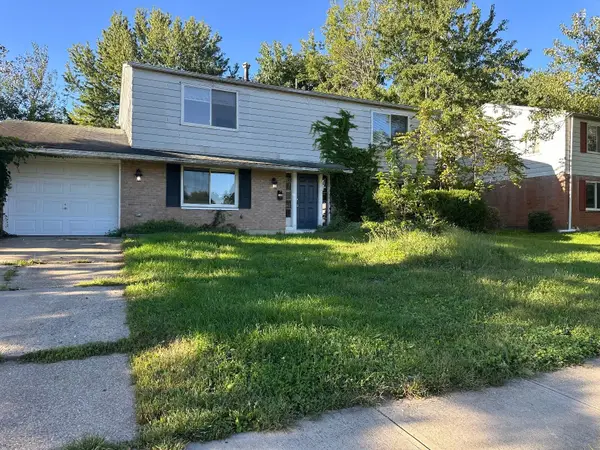 $324,900Active4 beds 3 baths2,052 sq. ft.
3636 Paris Boulevard, Westerville, OH 43081
MLS# 226036601Listed by: TRELORA REALTY, INC - New
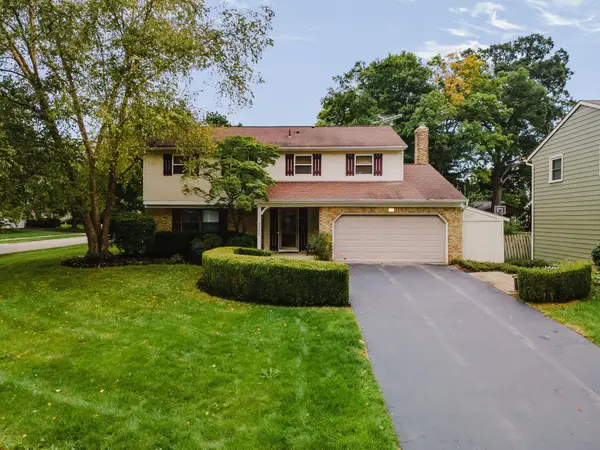 $430,000Active4 beds 3 baths2,048 sq. ft.
1055 Arundel Avenue, Westerville, OH 43081
MLS# 226036558Listed by: EXP REALTY, LLC - New
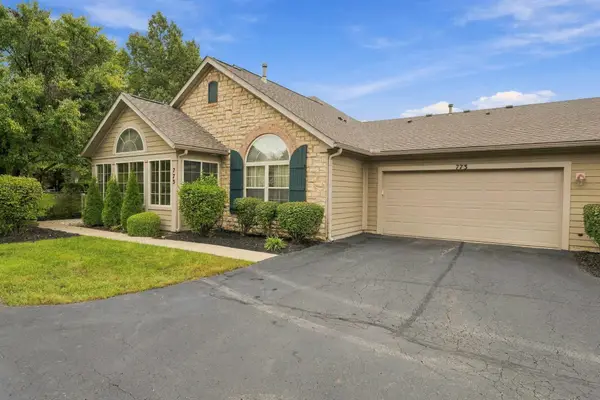 $449,900Active2 beds 2 baths1,476 sq. ft.
773 Kingsmead Road, Westerville, OH 43082
MLS# 226036512Listed by: RE/MAX PARTNERS - New
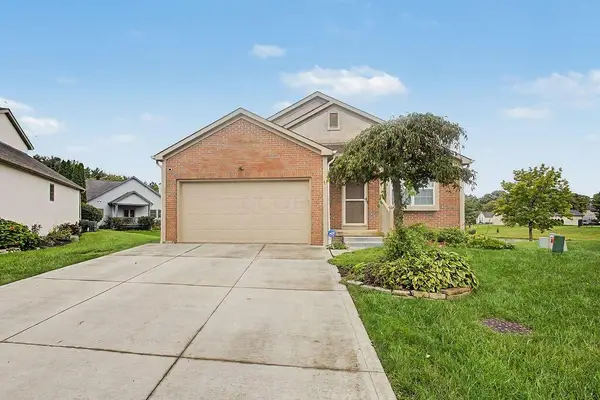 $350,000Active3 beds 2 baths1,224 sq. ft.
4999 Softwood Court, Westerville, OH 43081
MLS# 226036442Listed by: RE/MAX PEAK - New
 $180,000Active2 beds 2 baths1,048 sq. ft.
5098 Strawpocket Lane, Westerville, OH 43081
MLS# 226036469Listed by: FIV REALTY CO OHIO LLC - New
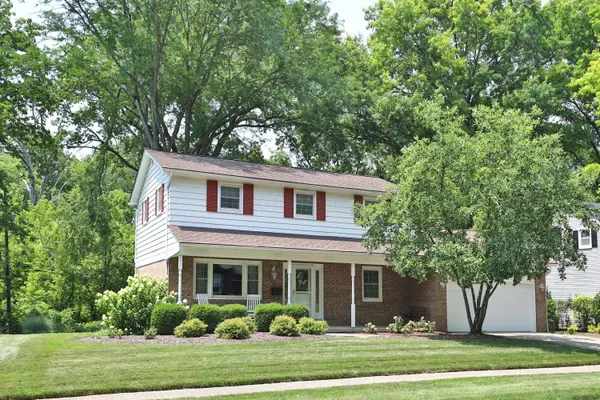 $440,000Active4 beds 3 baths2,505 sq. ft.
105 Hillcrest Drive, Westerville, OH 43081
MLS# 226036473Listed by: CYMACK REAL ESTATE - New
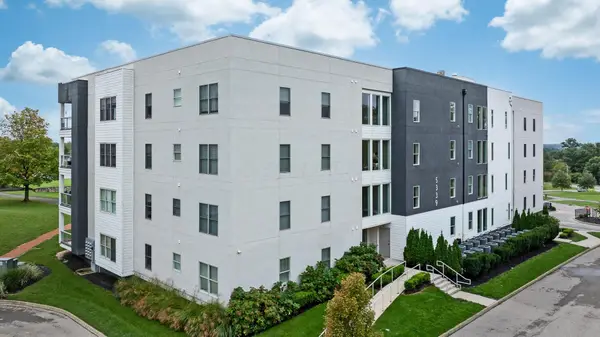 $450,000Active2 beds 2 baths1,760 sq. ft.
5339 Highpointe Lakes Drive, Westerville, OH 43081
MLS# 226036407Listed by: THE RAINES GROUP, INC. - New
 $483,700Active4 beds 3 baths2,506 sq. ft.
5194 Longrifle Road, Westerville, OH 43081
MLS# 226036410Listed by: RE/MAX CONNECTION


Protect your home and budget from life's surprises with an Assurant Home Warranty, backed by a partner that supports you through every step of homeownership. Explore Plans.
© 2023 - 2026 ERA Franchise Systems LLC. All rights reserved. ERA Franchise Systems LLC fully supports the principles of the Fair Housing Act and the Equal Opportunity Act. ERA, ERA Real Estate powered, and their respective logos are registered service marks of ERA Franchise Systems LLC. Each office is independently owned and operated.