
719 Timberlake Drive, Westerville, OH 43081
Local realty services provided by:ERA Martin & Associates
719 Timberlake Drive,Westerville, OH 43081
$425,000
- 4 Beds
- 3 Baths
- 1,836 sq. ft.
- Single family
- Active
Listed by: linda m rano-jonard, michele d calo
Office: re/max affiliates, inc.614-891-1661
MLS#:226030023
Source:OH_CBR
Price summary
- Price:$425,000
- Price per sq. ft.:$231.48
About this home
Extremely well maintained and updated Annehurst home filled with special updates! You'll love the beautiful kitchen recently renovated with a huge center island, hearth room w/fireplace, attractive built ins/mantle and a butler pantry/bar area perfect for entertaining and everyday living. Custom Kitchen Maid cabinetry, pretty quartzite counters, stainless steel appliances, a cute window seat area and a barn door were incorporated into this completely remodeled heart of the home where family and guests gather together for celebrations, game days and great meals! All 3 bathrooms have been completely renovated with designer tile, cabinetry and lighting fixtures. The home was freshly painted throughout, new closet doors and fresh new carpet installed on the second level in all 4 bedrooms and hallway. Super neutral, light and bright! The professional landscaping of colorful flowers, plants, bushes and trees gives this home a lovely curb appeal and attractive backyard with patio is perfect for outdoor enjoyment. Annehurst is a wonderful subdivision in the City of Westerville with it's own elementary school 3 blocks away, Annehurst Swimming Pool next to the school, a connecting path that leads to Sharon Woods Metro Park, plus another park within the community ~ Metzger Park with ball fields, playground, sport courts, shelter, woods and walking trails. The Westerville Community Center, Everal Barn, Alum Creek Park, the City Sports Complex and so many other Parks & Recreation Facilities as well as Otterbein University, Uptown Westerville District, St. Ann's Hospital, Grocery Stores and Polaris Town Center are within a 2 to 3 mile radius of this move in ready Annehurst Gem!...
Contact an agent
Home facts
- Year built:1970
- Subdivision & Development:Annehurst
- Listing ID #:226030023
- Added:4 day(s) ago
- Updated:August 12, 2026 at 05:46 PM
Rooms and interior
- Bedrooms:4
- Total bathrooms:3
- Full bathrooms:2
- Half bathrooms:1
- Flooring:Carpet, Ceramic/Porcelain
- Basement:Yes
- Basement Description:Full
- Living area:1,836 sq. ft.
Heating and cooling
- Central air:Yes
Structure and exterior
- Year built:1970
- Building area:1,836 sq. ft.
- Lot area:0.23 Acres
Finances and disclosures
- Price:$425,000
- Price per sq. ft.:$231.48
- Tax amount:$6,328
Parking
- Parking description:Attached Garage
- Garage:Yes
New listings near 719 Timberlake Drive
- Coming Soon
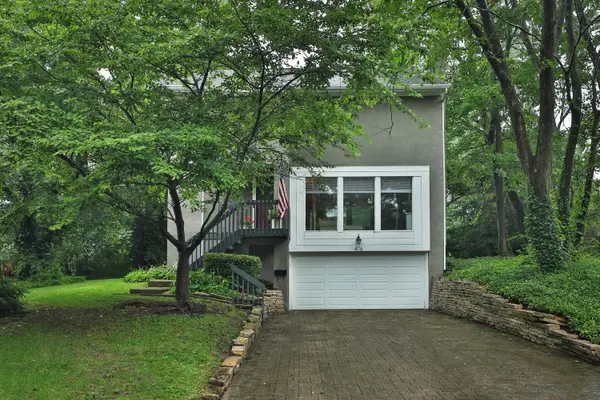 $394,000Coming Soon3 beds 3 baths
476 Cherry Ravine Court, Westerville, OH 43081
MLS# 226030507Listed by: KELLER WILLIAMS CAPITAL PTNRS - New
 $377,500Active3 beds 3 baths1,719 sq. ft.
5310 Knotting Woods Drive, Westerville, OH 43081
MLS# 226030473Listed by: HOWARD HANNA REAL ESTATE SVCS - Coming Soon
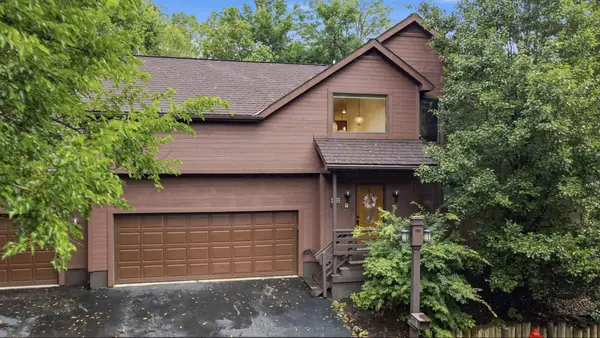 $625,000Coming Soon5 beds 5 baths
482 Beachside Drive, Westerville, OH 43081
MLS# 226030474Listed by: COLDWELL BANKER REALTY - Coming Soon
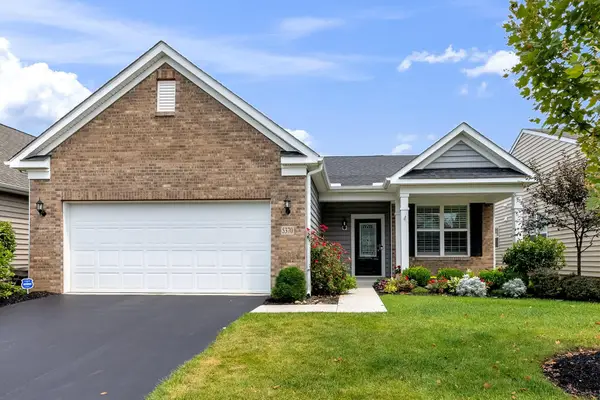 $465,000Coming Soon3 beds 2 baths
5370 Black Maple Drive, Westerville, OH 43081
MLS# 226030467Listed by: THE RAINES GROUP, INC. - New
 $200,000Active2 beds 3 baths1,150 sq. ft.
959 Cross Country Drive W, Westerville, OH 43081
MLS# 226030422Listed by: RE/MAX FIRST REALTY - New
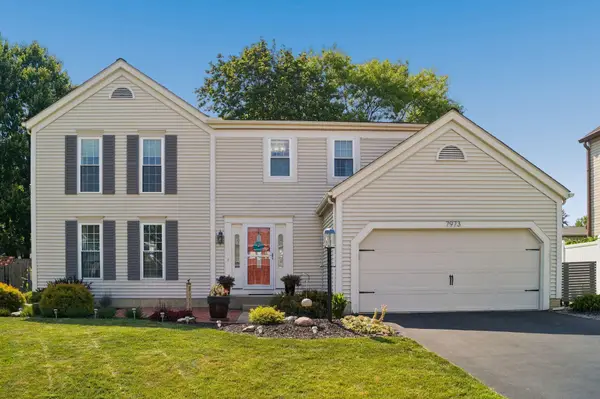 $489,900Active4 beds 3 baths2,121 sq. ft.
7973 Brookpoint Place, Westerville, OH 43081
MLS# 226030378Listed by: RE/MAX TOWN CENTER - New
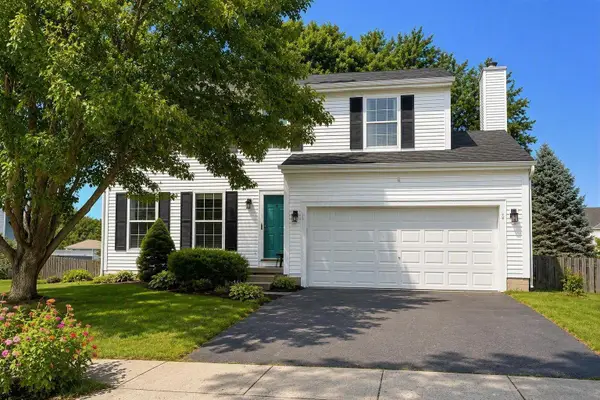 $429,900Active4 beds 3 baths1,784 sq. ft.
8190 Barlow Road, Westerville, OH 43081
MLS# 226030385Listed by: CUTLER REAL ESTATE - New
 $264,900Active2 beds 3 baths1,331 sq. ft.
6244 Brassie Avenue, Westerville, OH 43081
MLS# 226030397Listed by: KELLER WILLIAMS GREATER COLS - Coming SoonOpen Sat, 1 to 3pm
 $299,900Coming Soon2 beds 3 baths
5982 Turnwood Drive, Westerville, OH 43081
MLS# 226030357Listed by: COLDWELL BANKER REALTY - Coming SoonOpen Sun, 3 to 5pm
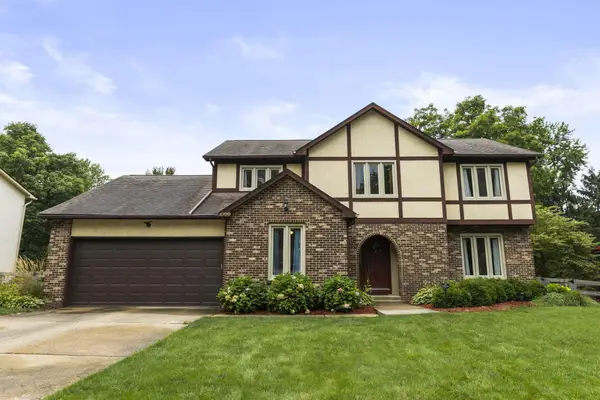 $524,900Coming Soon5 beds 3 baths
1099 Melinda Drive, Westerville, OH 43081
MLS# 226030360Listed by: THE BROKERAGE HOUSE


Protect your home and budget from life's surprises with an Assurant Home Warranty, backed by a partner that supports you through every step of homeownership. Explore Plans.
© 2023 - 2026 ERA Franchise Systems LLC. All rights reserved. ERA Franchise Systems LLC fully supports the principles of the Fair Housing Act and the Equal Opportunity Act. ERA, ERA Real Estate powered, and their respective logos are registered service marks of ERA Franchise Systems LLC. Each office is independently owned and operated.