
8069 Saybrook Drive, Westerville, OH 43082
Local realty services provided by:ERA Martin & Associates
8069 Saybrook Drive,Westerville, OH 43082
$725,000
- 4 Beds
- 4 Baths
- 3,783 sq. ft.
- Single family
- Active
Listed by: terri l hess, annette f merrick
Office: coldwell banker realty614-880-0808
MLS#:226028907
Source:OH_CBR
Price summary
- Price:$725,000
- Price per sq. ft.:$257.92
About this home
This immaculate custom-built Romanelli & Hughes home is the picture of elegance. The impressive 2-story entrance sets the stage for quality found throughout. Features: 4 bedrooms; 3.5 baths, whimsical den w/turret ceiling and wainscot trim; incredible cook's kitchen w/stainless steel appliances, gas cooktop in large island, lighted pantry; bay window in eating area; family room w/classic gas log fireplace; 1st-floor laundry room w/utility sink and beautiful cabinetry; owner's suite w/access to private bath (shower and separate whirlpool tub); every bedroom has private access to a bathroom; rec room in lower level; 3-car garage. Fresh paint, newer carpet and neutral decor. Whether you want to relax or entertain, this home has it all! Put this on your must-see list!
Contact an agent
Home facts
- Year built:2004
- Subdivision & Development:Harvest Wind
- Listing ID #:226028907
- Added:11 day(s) ago
- Updated:August 08, 2026 at 03:23 PM
Rooms and interior
- Bedrooms:4
- Total bathrooms:4
- Full bathrooms:3
- Half bathrooms:1
- Flooring:Carpet, Ceramic/Porcelain
- Bathrooms Description:Whirlpool/Tub
- Basement:Yes
- Basement Description:Full
- Living area:3,783 sq. ft.
Heating and cooling
- Heating:Forced Air, Heating
- Central air:Yes
Structure and exterior
- Year built:2004
- Building area:3,783 sq. ft.
- Lot area:0.24 Acres
Finances and disclosures
- Price:$725,000
- Price per sq. ft.:$257.92
- Tax amount:$10,012
Parking
- Parking description:Attached Garage
- Garage:Yes
New listings near 8069 Saybrook Drive
- Coming Soon
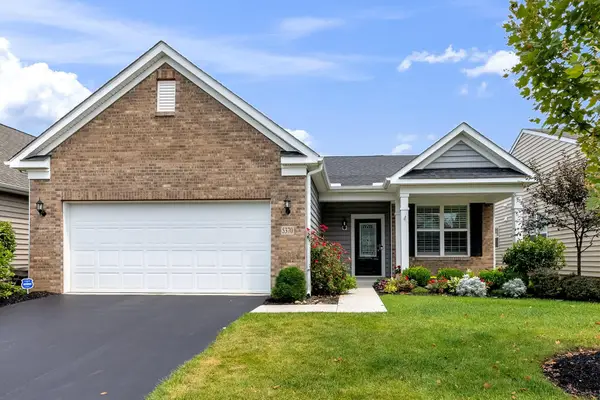 $465,000Coming Soon3 beds 2 baths
5370 Black Maple Drive, Westerville, OH 43081
MLS# 226030467Listed by: THE RAINES GROUP, INC. - New
 $200,000Active2 beds 3 baths1,150 sq. ft.
959 Cross Country Drive W, Westerville, OH 43081
MLS# 226030422Listed by: RE/MAX FIRST REALTY - New
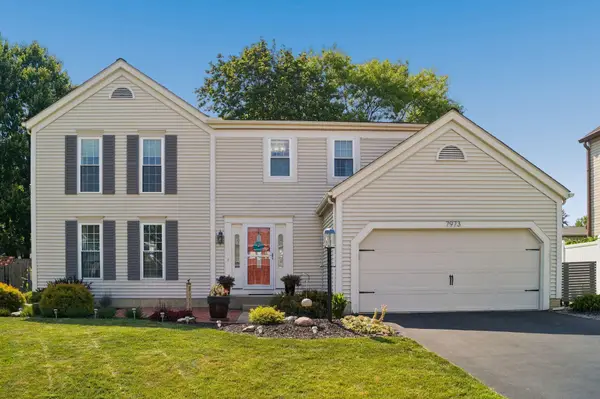 $489,900Active4 beds 3 baths2,121 sq. ft.
7973 Brookpoint Place, Westerville, OH 43081
MLS# 226030378Listed by: RE/MAX TOWN CENTER - New
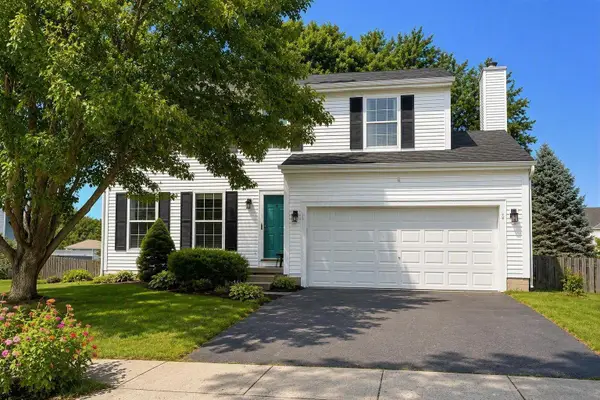 $429,900Active4 beds 3 baths1,784 sq. ft.
8190 Barlow Road, Westerville, OH 43081
MLS# 226030385Listed by: CUTLER REAL ESTATE - New
 $264,900Active2 beds 3 baths1,331 sq. ft.
6244 Brassie Avenue, Westerville, OH 43081
MLS# 226030397Listed by: KELLER WILLIAMS GREATER COLS - Coming SoonOpen Sat, 1 to 3pm
 $299,900Coming Soon2 beds 3 baths
5982 Turnwood Drive, Westerville, OH 43081
MLS# 226030357Listed by: COLDWELL BANKER REALTY - Coming SoonOpen Sun, 3 to 5pm
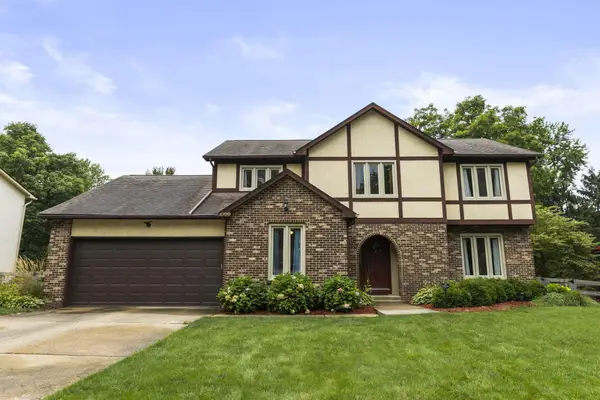 $524,900Coming Soon5 beds 3 baths
1099 Melinda Drive, Westerville, OH 43081
MLS# 226030360Listed by: THE BROKERAGE HOUSE - New
 $269,999Active3 beds 1 baths1,182 sq. ft.
5645 Madrid Drive, Westerville, OH 43081
MLS# 226030310Listed by: GLASSHOUSE REALTY GROUP - Coming SoonOpen Sun, 2 to 4pm
 $429,900Coming Soon3 beds 3 baths
6039 Grand Strand Avenue, Westerville, OH 43081
MLS# 226030166Listed by: NEXTHOME EXPERIENCE - New
 $339,000Active3 beds 2 baths1,524 sq. ft.
6488 Woodthrush Drive, Westerville, OH 43081
MLS# 226030050Listed by: DI LUSSO REAL ESTATE


Protect your home and budget from life's surprises with an Assurant Home Warranty, backed by a partner that supports you through every step of homeownership. Explore Plans.
© 2023 - 2026 ERA Franchise Systems LLC. All rights reserved. ERA Franchise Systems LLC fully supports the principles of the Fair Housing Act and the Equal Opportunity Act. ERA, ERA Real Estate powered, and their respective logos are registered service marks of ERA Franchise Systems LLC. Each office is independently owned and operated.