
8965 Highland Drive, Westfield Center, OH 44251
Local realty services provided by:ERA Real Solutions Realty
8965 Highland Drive,Westfield Center, OH 44251
$454,500
- 3 Beds
- 2 Baths
- - sq. ft.
- Single family
- Sold
Listed by: zachery s rollins
Office: exp realty, llc.
MLS#:5228079
Source:OH_NORMLS
Sorry, we are unable to map this address
Price summary
- Price:$454,500
About this home
This completely updated home in the heart of Westfield Center may be exactly what you've been waiting for! This stunning 3 bed, 2 bath ranch with a finished basement sits on just over a half acre lot. All of this within the highly coveted Westfield Center community and within minutes of 71/76/224 highway access. This home lives large with over 2100 square feet above grade and a finished basement. Over recent years most of the flooring in the home has been replaced with LVT, kitchen underwent a beautiful make over, windows replaced and a tankless hot water heater installed. This home has been meticulously maintained and pride in ownership is evident. Call today for your private tour, and get one step closer to calling 8965 Highland Drive, home.
Contact an agent
Home facts
- Year built:1978
- Subdivision & Development:Westfield Hills
- Listing ID #:5228079
- Added:52 day(s) ago
- Updated:September 07, 2026 at 06:24 AM
Rooms and interior
- Bedrooms:3
- Total bathrooms:2
- Full bathrooms:2
- Rooms Total:7
- Kitchen Description:Dishwasher, Microwave, Range, Refrigerator
- Basement:Yes
- Basement Description:Finished, Full
Heating and cooling
- Cooling:Central Air
- Heating:Fireplaces, Forced Air, Gas, Heat Pump
- Central air:Yes
Structure and exterior
- Roof:Asphalt, Fiberglass
- Year built:1978
- Architectural Style:Ranch
- Construction Materials:Aluminium Siding
- Levels:1 Story, 1 Story
Utilities
- Water:Public
- Sewer:Public Sewer
Finances and disclosures
- Price:$454,500
- Tax amount:$3,076 (2025)
Features and amenities
- Appliances:Dishwasher, Microwave, Range, Refrigerator
Parking
- Parking description:Attached, Driveway, Garage
- Garage:Yes
- Garage spaces:2

New listings near 8965 Highland Drive
 $329,900Pending3 beds 4 baths2,869 sq. ft.
1 Ironwood Drive, Westfield Center, OH 44251
MLS# 5236664Listed by: RUSSELL REAL ESTATE SERVICES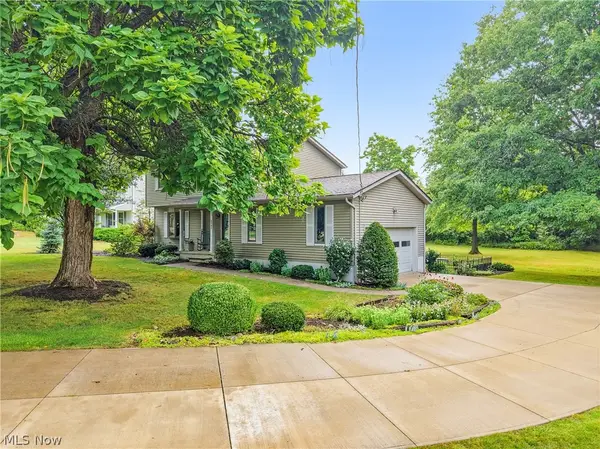 $389,900Active4 beds 2 baths2,040 sq. ft.
8709 N Leroy Road, Westfield Center, OH 44251
MLS# 5235206Listed by: RE/MAX SHOWCASE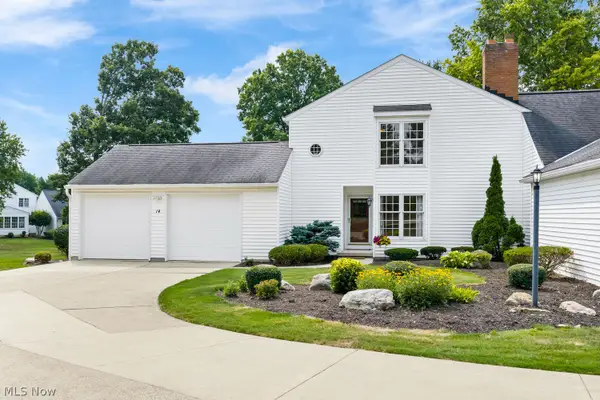 $355,000Pending3 beds 3 baths1,816 sq. ft.
14 Ironwood Drive, Westfield Center, OH 44251
MLS# 5232196Listed by: M. C. REAL ESTATE $419,900Active9 beds 9 baths
6969 Greenwich Road, Westfield Center, OH 44251
MLS# 5226480Listed by: EXP REALTY, LLC.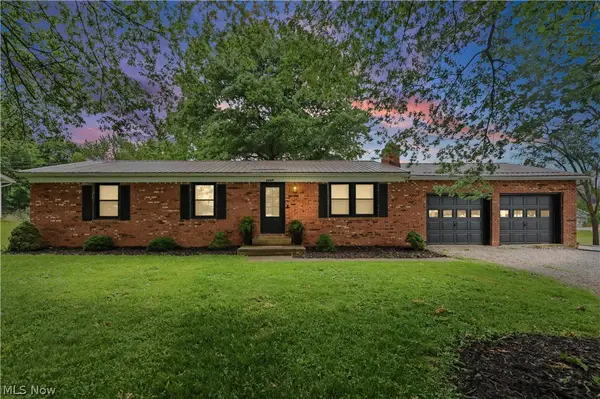 $353,500Active3 beds 2 baths1,732 sq. ft.
8667 N Leroy Road, Westfield Center, OH 44251
MLS# 5217415Listed by: KELLER WILLIAMS ELEVATE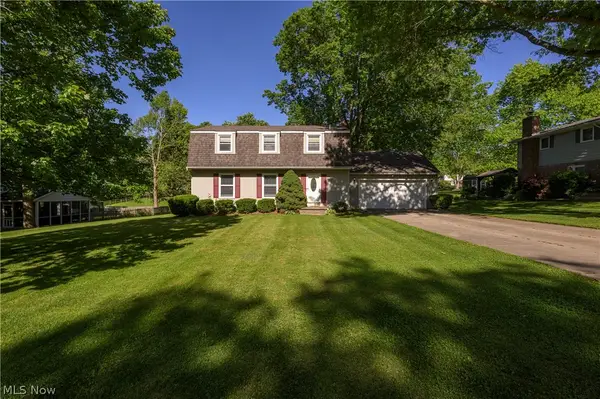 $309,900Pending3 beds 3 baths2,491 sq. ft.
8820 Concord Drive, Westfield Center, OH 44251
MLS# 5215939Listed by: CUTLER REAL ESTATE


Protect your home and budget from life's surprises with an Assurant Home Warranty, backed by a partner that supports you through every step of homeownership. Explore Plans.
© 2023 - 2026 ERA Franchise Systems LLC. All rights reserved. ERA Franchise Systems LLC fully supports the principles of the Fair Housing Act and the Equal Opportunity Act. ERA, ERA Real Estate powered, and their respective logos are registered service marks of ERA Franchise Systems LLC. Each office is independently owned and operated.