
1633 Cedarwood Drive #320, Westlake, OH 44145
Local realty services provided by:ERA Real Solutions Realty
Listed by: susan c sasseville, rosanne dover
Office: exp realty, llc.
MLS#:5237786
Source:OH_NORMLS
Price summary
- Price:$110,000
- Price per sq. ft.:$161.29
About this home
Beautifully renovate 1 bedroom, 1 bath condo in the heart of Westlake! Thoughtfully updated in 2022, this move in ready home features a stylish new kitchen with stainless steel appliances, new carpet, new light fixtures and fresh modern finishes throughout. Enjoy the convenience of laundry just across the hall with your private washer and dryer included. Ideally located within walking distance of Crocker park, offering an abundance of shopping, dining and entertainment. Be sure to put this on your must see list! Agent is related to seller.
Contact an agent
Home facts
- Year built:1977
- Subdivision & Development:Cedarwood Vill Condo
- Listing ID #:5237786
- Added:48 day(s) ago
- Updated:October 07, 2026 at 05:47 PM
Rooms and interior
- Bedrooms:1
- Total bathrooms:1
- Full bathrooms:1
- Kitchen Description:Dishwasher, Microwave, Range, Refrigerator
- Living area:682 sq. ft.
Heating and cooling
- Cooling:Central Air
- Heating:Forced Air
- Central air:Yes
Structure and exterior
- Roof:Asphalt, Fiberglass
- Year built:1977
- Building area:682 sq. ft.
- Architectural Style:Multiplex
- Construction Materials:Aluminium Siding, Vinyl Siding
- Levels:1 Story, 1 Story
Utilities
- Water:Public
- Sewer:Public Sewer
Finances and disclosures
- Price:$110,000
- Price per sq. ft.:$161.29
- Tax amount:$1,438 (2025)
Features and amenities
- Appliances:Dishwasher, Microwave, Range, Refrigerator, Washer
- Laundry features:Dryer, Washer
- Pool features:Community
Parking
- Parking description:Garage, Paved
- Garage:Yes
- Garage spaces:1

New listings near 1633 Cedarwood Drive #320
- New
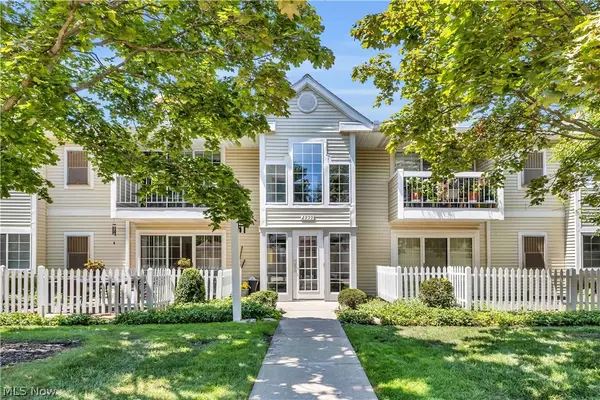 $224,900Active2 beds 2 baths1,235 sq. ft.
2999 S Bay Drive #F8, Westlake, OH 44145
MLS# 5250496Listed by: RE/MAX CROSSROADS PROPERTIES - New
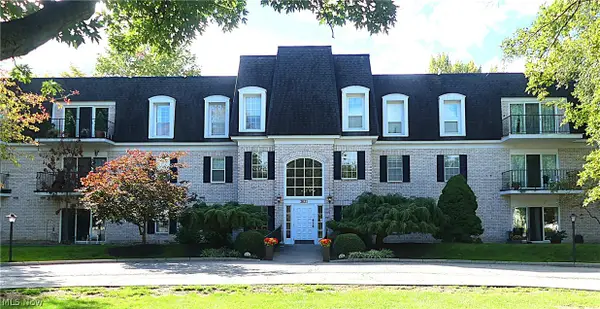 $174,900Active2 beds 2 baths1,300 sq. ft.
2021 King James Parkway #222, Westlake, OH 44145
MLS# 5249650Listed by: EXP REALTY, LLC. - New
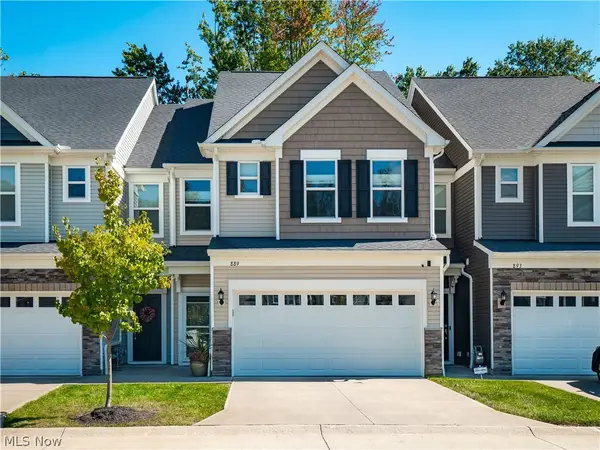 $450,000Active3 beds 3 baths2,002 sq. ft.
889 Serviceberry Court, Westlake, OH 44145
MLS# 5248897Listed by: KELLER WILLIAMS ELEVATE - New
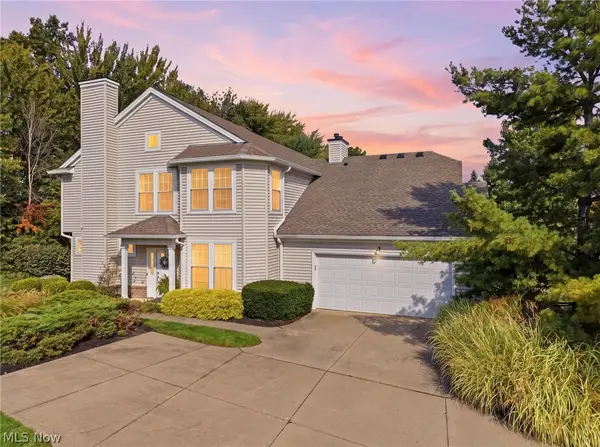 $429,900Active3 beds 3 baths1,514 sq. ft.
2694 Wyndgate Court, Westlake, OH 44145
MLS# 5249163Listed by: HOMESMART REAL ESTATE MOMENTUM LLC 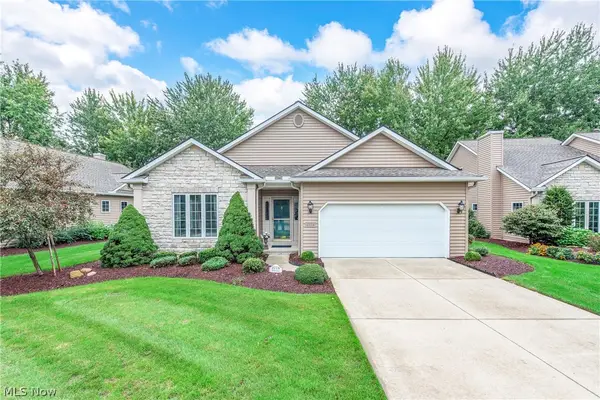 $425,000Pending2 beds 2 baths1,794 sq. ft.
2778 Wilks Lane #6, Westlake, OH 44145
MLS# 5248182Listed by: RE/MAX REAL ESTATE GROUP- New
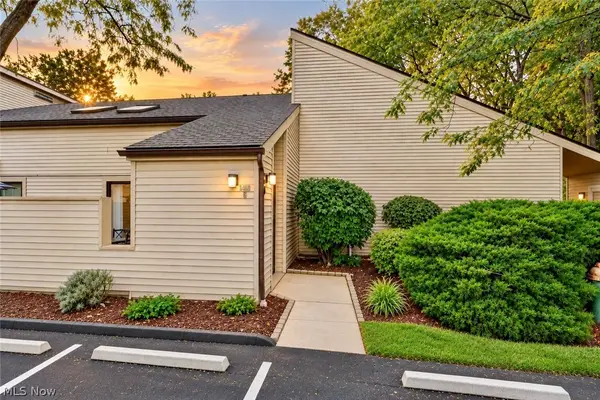 $149,900Active1 beds 1 baths730 sq. ft.
1460 Cedarwood Drive #23G, Westlake, OH 44145
MLS# 5249672Listed by: RE/MAX CROSSROADS PROPERTIES - New
 $925,000Active4 beds 5 baths5,267 sq. ft.
1351 Cobblestone Chase, Westlake, OH 44145
MLS# 5245836Listed by: CUTLER REAL ESTATE  $449,900Pending3 beds 3 baths1,847 sq. ft.
849 S Parkside Drive, Westlake, OH 44145
MLS# 5248744Listed by: KELLER WILLIAMS GREATER METROPOLITAN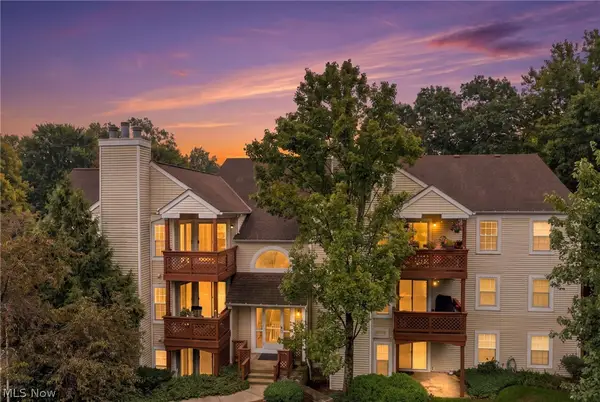 $189,900Pending2 beds 2 baths1,098 sq. ft.
1448 Cedarwood Drive #C3, Westlake, OH 44145
MLS# 5244936Listed by: SKYMOUNT REALTY, LLC- Open Sun, 1 to 3pm
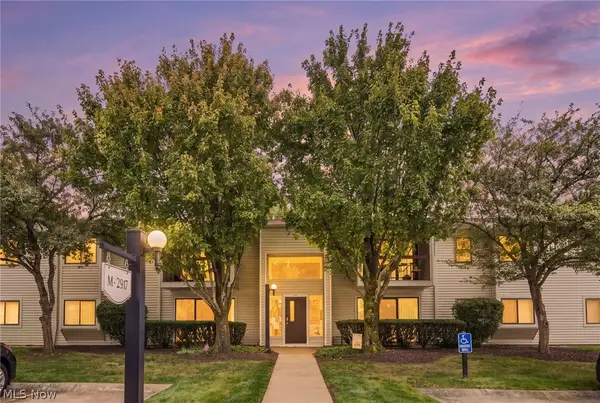 $220,860Active2 beds 2 baths1,227 sq. ft.
2917 N Bay Drive #M-9, Westlake, OH 44145
MLS# 5246187Listed by: KELLER WILLIAMS ELEVATE


Protect your home and budget from life's surprises with an Assurant Home Warranty, backed by a partner that supports you through every step of homeownership. Explore Plans.
© 2023 - 2026 ERA Franchise Systems LLC. All rights reserved. ERA Franchise Systems LLC fully supports the principles of the Fair Housing Act and the Equal Opportunity Act. ERA, ERA Real Estate powered, and their respective logos are registered service marks of ERA Franchise Systems LLC. Each office is independently owned and operated.