
24177 Stonehedge Drive, Westlake, OH 44145
Local realty services provided by:ERA Real Solutions Realty
Listed by: marty emerman, brooke shedden
Office: keller williams greater metropolitan
MLS#:5226534
Source:OH_NORMLS
Price summary
- Price:$599,000
- Price per sq. ft.:$135.28
About this home
This meticulously maintained 4-bedroom, 2.5-bath home is a true testament to pride of ownership in the desirable city of Westlake. From the moment you arrive, you’ll be welcomed by exceptional curb appeal, large living spaces and an inviting front porch that sets the tone for the warmth and character found throughout.
Step inside the large foyer to discover a floor plan perfect for both everyday living and entertaining. The main level features a bright and spacious living room, an elegant formal dining room, and a well-appointed eat-in kitchen with direct access to the beautiful sunroom to enjoy your morning coffee. Just beyond, the spacious family room offers a charming wet bar. Finishing out the first floor includes a dedicated office with beautiful built-in storage, a half-bath and convenient main-floor laundry room.
Upstairs, retreat to the expansive primary suite featuring vaulted ceilings, a private en-suite bath complete with a soaking tub, separate water closet, and generous his-and-hers closets. A truly unique feature, the primary suite also provides direct access to a large private library with stairs to the backyard, creating a peaceful escape for reading, relaxation, or a separate entrance home office. 3 additional bedrooms offer comfortable accommodations for family and guests and share a spacious full bathroom. The upper level also provides a staircase to a large unfinished attic. 6-panel wood doors and beautiful wood finishes provided throughout.
The possibilities continue in the full unfinished basement, providing endless opportunities. Completing the home is an attached 3-car garage.
Recent updates offer peace of mind for years to come, including a ‘24 HVAC system, ‘24 hot water heater, ‘23 roof, ‘23 basement waterproofing by Ohio State Waterproofing with transferable warranty and new cedar fencing surrounding the rear yard. A rare opportunity to own a home that has been lovingly maintained. Schedule your private showing today!...
Contact an agent
Home facts
- Year built:1984
- Listing ID #:5226534
- Added:62 day(s) ago
- Updated:October 02, 2026 at 08:13 AM
Rooms and interior
- Bedrooms:4
- Total bathrooms:3
- Full bathrooms:2
- Half bathrooms:1
- Rooms Total:10
- Kitchen Description:Built In Oven, Cooktop, Dishwasher, Freezer, Microwave, Refrigerator
- Basement:Yes
- Basement Description:Partial, Unfinished
- Living area:4,428 sq. ft.
Heating and cooling
- Cooling:Central Air
- Heating:Forced Air
- Central air:Yes
Structure and exterior
- Roof:Asphalt, Shingle
- Year built:1984
- Building area:4,428 sq. ft.
- Lot area:0.35 Acres
- Architectural Style:Colonial
- Construction Materials:Stone, Vinyl Siding
- Exterior Features:Patio, Porch
- Levels:2 Story
Utilities
- Water:Public
- Sewer:Public Sewer
Finances and disclosures
- Price:$599,000
- Price per sq. ft.:$135.28
- Tax amount:$8,795 (2025)
Features and amenities
- Appliances:Cooktop, Dishwasher, Microwave, Refrigerator, Washer
- Laundry features:Dryer, Washer
- Amenities:Security System
Parking
- Parking description:Attached, Garage
- Garage:Yes
- Garage spaces:3

New listings near 24177 Stonehedge Drive
- New
 $925,000Active4 beds 5 baths5,267 sq. ft.
1351 Cobblestone Chase, Westlake, OH 44145
MLS# 5245836Listed by: CUTLER REAL ESTATE - New
 $449,900Active3 beds 3 baths1,847 sq. ft.
849 S Parkside Drive, Westlake, OH 44145
MLS# 5248744Listed by: KELLER WILLIAMS GREATER METROPOLITAN 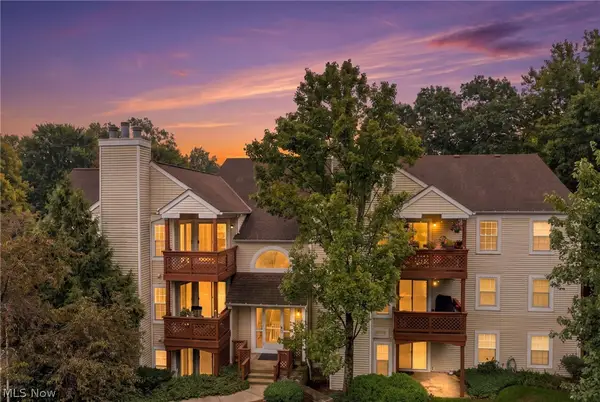 $189,900Pending2 beds 2 baths1,098 sq. ft.
1448 Cedarwood Drive #C3, Westlake, OH 44145
MLS# 5244936Listed by: SKYMOUNT REALTY, LLC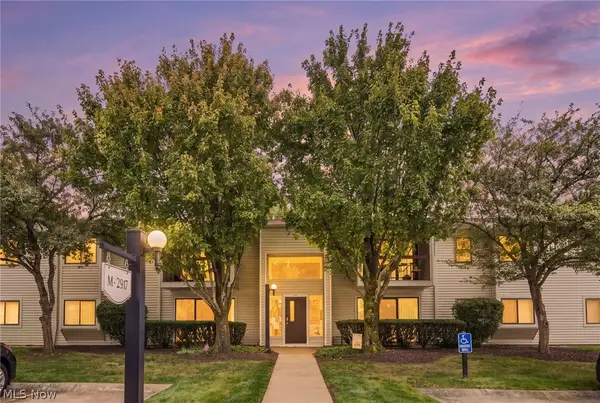 $220,860Active2 beds 2 baths1,227 sq. ft.
2917 N Bay Drive #M-9, Westlake, OH 44145
MLS# 5246187Listed by: KELLER WILLIAMS ELEVATE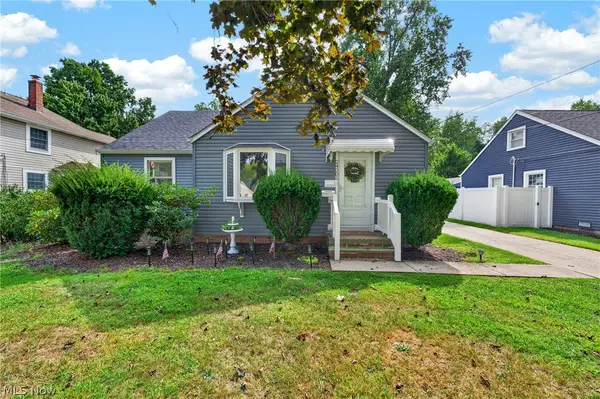 $319,900Active3 beds 1 baths1,233 sq. ft.
24301 Smith Avenue, Westlake, OH 44145
MLS# 5245680Listed by: CENTURY 21 DEANNA REALTY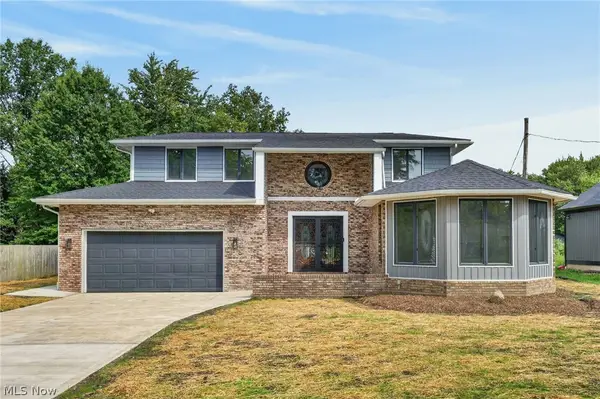 $710,000Active6 beds 5 baths3,523 sq. ft.
28080 Bassett Road, Westlake, OH 44145
MLS# 5244357Listed by: CITIFY- Open Sun, 12 to 2pm
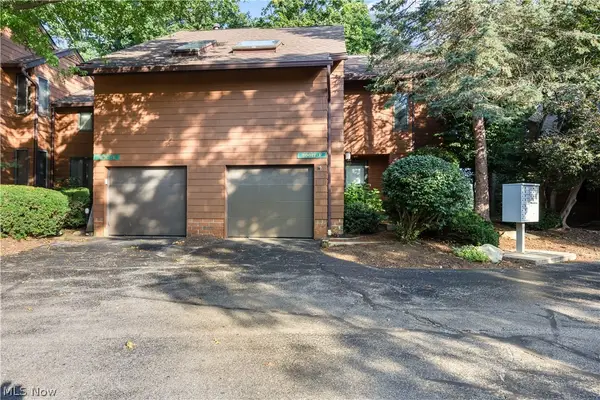 $255,000Active2 beds 2 baths1,818 sq. ft.
30017 Center Ridge Road #F, Westlake, OH 44145
MLS# 5243961Listed by: RUSSELL REAL ESTATE SERVICES 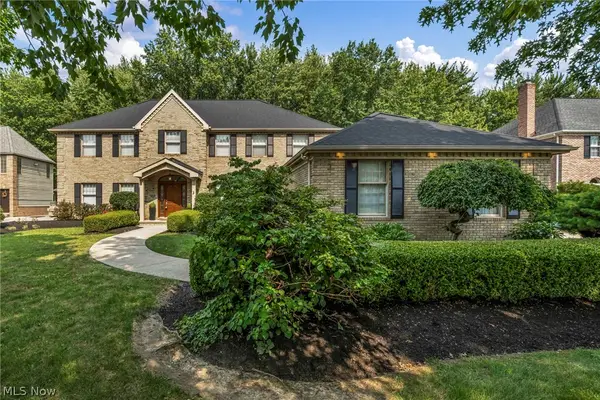 $800,000Active4 beds 4 baths5,100 sq. ft.
3373 Arbor Way, Westlake, OH 44145
MLS# 5243440Listed by: EXP REALTY, LLC.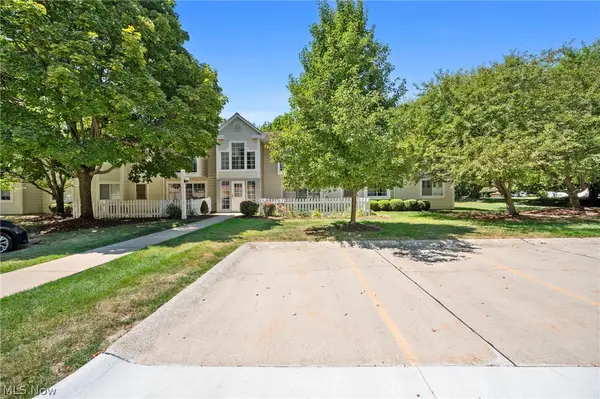 $219,000Pending2 beds 2 baths1,135 sq. ft.
2820 N Bay Drive #P11, Westlake, OH 44145
MLS# 5231613Listed by: 2000 PROFESSIONAL REALTY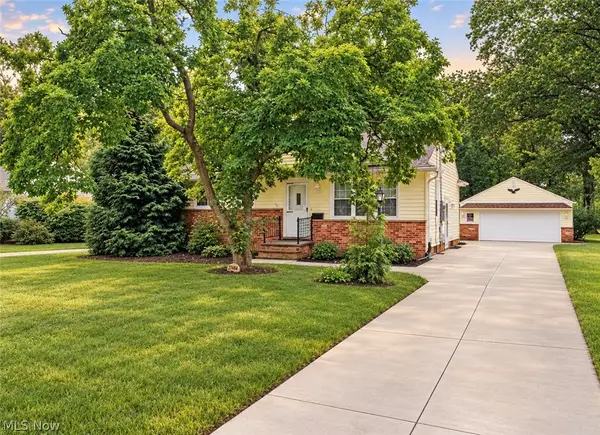 $324,900Active3 beds 1 baths1,924 sq. ft.
27484 Seneca Drive, Westlake, OH 44145
MLS# 5242244Listed by: RE/MAX CROSSROADS PROPERTIES


Protect your home and budget from life's surprises with an Assurant Home Warranty, backed by a partner that supports you through every step of homeownership. Explore Plans.
© 2023 - 2026 ERA Franchise Systems LLC. All rights reserved. ERA Franchise Systems LLC fully supports the principles of the Fair Housing Act and the Equal Opportunity Act. ERA, ERA Real Estate powered, and their respective logos are registered service marks of ERA Franchise Systems LLC. Each office is independently owned and operated.