
25846 Yeoman Drive, Westlake, OH 44145
Local realty services provided by:ERA Real Solutions Realty
25846 Yeoman Drive,Westlake, OH 44145
$385,000
- 4 Beds
- 3 Baths
- 2,340 sq. ft.
- Single family
- Active
Listed by: joe goldian
Office: redfin real estate corporation
MLS#:5252422
Source:OH_NORMLS
Price summary
- Price:$385,000
- Price per sq. ft.:$164.53
About this home
Welcome to this charming Westlake ranch offering comfortable, single-level living in a desirable location close to shopping, parks, and everyday conveniences. Set on a spacious, wooded lot, this home offers a peaceful setting with mature landscaping and a private backyard. The inviting living room features a cozy fireplace and beautiful hardwood flooring that flows throughout much of the main level, creating a warm and cohesive feel. The thoughtfully designed layout provides plenty of space for both everyday living and entertaining, with options for formal dining and casual meals in the eat-in kitchen. The family room offers another inviting gathering space with its own fireplace, while the bright, enclosed three-season room extends the living space and provides a wonderful place to relax, entertain, or enjoy views of the wooded backyard. The finished rec room in the basement, completed in 2020, provides additional flexible living space along with plenty of storage. Additional storage can be found in the spacious two-car attached garage, which features an extended rear addition for even more room for tools, equipment, and belongings. Outside, the back patio provides a great spot for outdoor dining, entertaining, or simply enjoying the peaceful setting. Numerous updates provide peace of mind, including a new furnace and A/C, washer and dryer, and full interior painting in 2020; updated electrical and a new sump pump with backup battery in 2019; garage door and motor and front storm door in 2022; and an updated main bathroom in 2023. Updated landscaping enhances the home's inviting curb appeal. Ideally located in a nice neighborhood with convenient access to shopping, parks, and more, this well-maintained ranch is ready for its next owners to move in and make it home!...
Contact an agent
Home facts
- Year built:1960
- Subdivision & Development:Canterbury Village Sub
- Listing ID #:5252422
- Added:3 day(s) ago
- Updated:October 18, 2026 at 02:14 PM
Rooms and interior
- Bedrooms:4
- Total bathrooms:3
- Full bathrooms:3
- Rooms Total:8
- Kitchen Description:Dishwasher, Microwave, Range, Refrigerator
- Basement:Yes
- Basement Description:Finished, Full
- Living area:2,340 sq. ft.
Heating and cooling
- Cooling:Central Air
- Heating:Forced Air, Gas
- Central air:Yes
Structure and exterior
- Roof:Asphalt, Fiberglass
- Year built:1960
- Building area:2,340 sq. ft.
- Lot area:0.36 Acres
- Architectural Style:Ranch
- Construction Materials:Aluminium Siding, Brick, Stone, Vinyl Siding
- Exterior Features:Patio, Porch
- Levels:1 Story
Utilities
- Water:Public
- Sewer:Public Sewer
Finances and disclosures
- Price:$385,000
- Price per sq. ft.:$164.53
- Tax amount:$4,015 (2025)
Features and amenities
- Appliances:Dishwasher, Microwave, Range, Refrigerator, Washer
- Laundry features:Dryer, Washer
Parking
- Parking description:Attached, Garage, Paved
- Garage:Yes
- Garage spaces:2

New listings near 25846 Yeoman Drive
- New
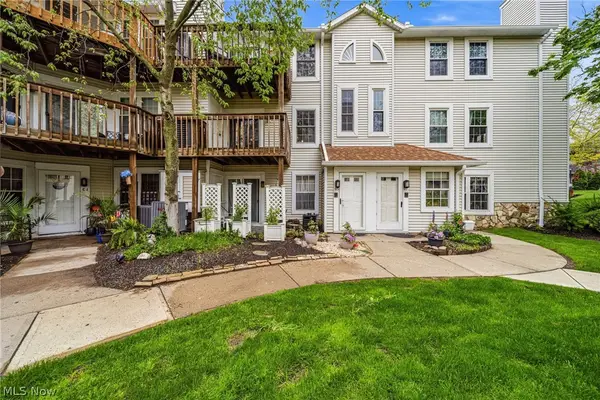 $184,900Active2 beds 2 baths992 sq. ft.
28180 Detroit Road #D3, Westlake, OH 44145
MLS# 5253086Listed by: MCDOWELL HOMES REAL ESTATE SERVICES - New
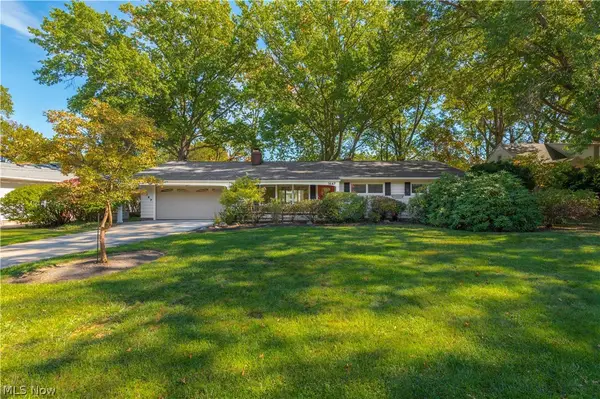 $350,000Active4 beds 2 baths2,075 sq. ft.
1647 Westhill Boulevard, Westlake, OH 44145
MLS# 5245917Listed by: KELLER WILLIAMS CITYWIDE - New
 $449,900Active3 beds 3 baths2,334 sq. ft.
29433 Hummingbird Circle, Westlake, OH 44145
MLS# 5251518Listed by: KEY REALTY - New
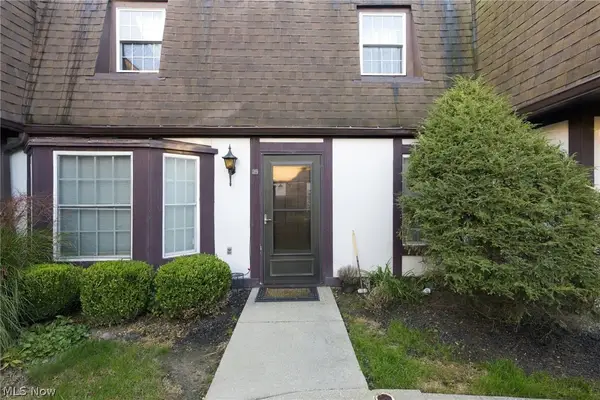 $189,000Active2 beds 2 baths1,200 sq. ft.
1910 King James Parkway #28, Westlake, OH 44145
MLS# 5252173Listed by: EXP REALTY, LLC.  $450,000Pending2 beds 3 baths2,830 sq. ft.
2789 Wilks Lane #13, Westlake, OH 44145
MLS# 5250726Listed by: KELLER WILLIAMS CITYWIDE- New
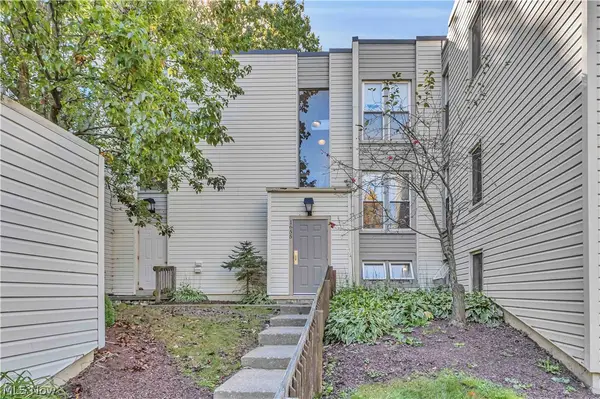 $124,900Active1 beds 1 baths834 sq. ft.
1655 Cedarwood Drive #113, Westlake, OH 44145
MLS# 5244991Listed by: KELLER WILLIAMS CITYWIDE - New
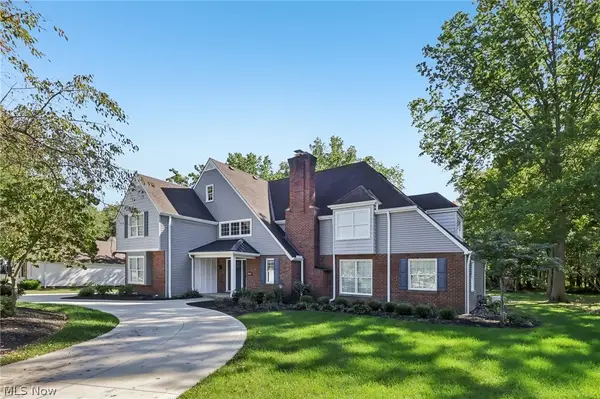 $899,900Active5 beds 5 baths5,588 sq. ft.
27473 Dellwood Drive, Westlake, OH 44145
MLS# 5251432Listed by: RUSSELL REAL ESTATE SERVICES 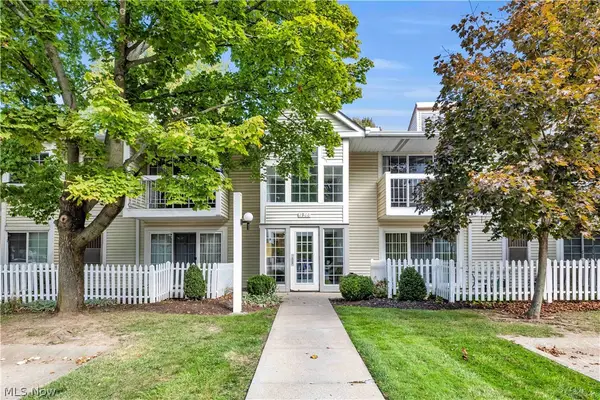 $219,900Activeundercontract2 beds 2 baths1,225 sq. ft.
2960 S Bay Drive #J10, Westlake, OH 44145
MLS# 5250505Listed by: RE/MAX CROSSROADS PROPERTIES- New
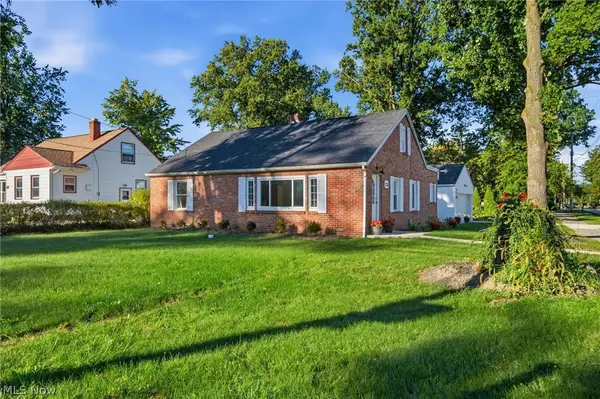 $265,000Active2 beds 1 baths1,168 sq. ft.
730 Columbia Road, Westlake, OH 44145
MLS# 5250936Listed by: BERKSHIRE HATHAWAY HOMESERVICES PROFESSIONAL REALTY


Protect your home and budget from life's surprises with an Assurant Home Warranty, backed by a partner that supports you through every step of homeownership. Explore Plans.
© 2023 - 2026 ERA Franchise Systems LLC. All rights reserved. ERA Franchise Systems LLC fully supports the principles of the Fair Housing Act and the Equal Opportunity Act. ERA, ERA Real Estate powered, and their respective logos are registered service marks of ERA Franchise Systems LLC. Each office is independently owned and operated.