
4504 Hope Court, Westlake, OH 44145
Local realty services provided by:ERA Real Solutions Realty
Listed by: david m reddy, alison e banks
Office: keller williams citywide
MLS#:5233366
Source:OH_NORMLS
Price summary
- Price:$785,000
- Price per sq. ft.:$208.61
- Monthly HOA dues:$266
About this home
Luxury townhome living at its finest, 4504 Hope Court is an end-unit residence with the feel and scale of a single-family home, over 3,700 square feet of refined space and the largest floor plan in the community, all with the ease of townhome living. Built in 2023 and tucked away on a quiet dead-end lane minutes from Crocker Park, this modern home pairs a farmhouse exterior and striking dark-framed windows with soaring ceilings, recessed lighting, and walls of glass that fill every room with light. The chef-inspired kitchen is a showpiece, with an oversized island, Bosch appliances, custom Wellborn cabinetry, and a walk-in pantry with built-in shelving, all flowing into the dining area and great room, where a custom shiplap fireplace anchors the space. Step outside to a private fenced patio, an easy extension of the home for entertaining or quiet evenings. The primary suite is a true retreat, with an expansive walk-in closet and a spa-inspired bath featuring a freestanding soaking tub, subway-tiled shower, marble flooring, and matte black fixtures. A private guest suite with its own full bath offers hotel-caliber comfort for visitors, every bedroom has a walk-in closet, and the second-floor laundry room adds everyday ease. The finished lower level is made for entertaining, with a spacious recreation room, wet bar, full bath, and two dedicated storage rooms. Thoughtful touches include a drop zone with built-in storage and a French-door coat closet off the oversized garage entry, plus an energy-efficient tankless water heater. Turnkey and impeccably appointed, this home is made for busy professionals who want space, style, and easy living near Crocker Park's dining and shopping....
Contact an agent
Home facts
- Year built:2023
- Subdivision & Development:The Reserves
- Listing ID #:5233366
- Added:95 day(s) ago
- Updated:November 10, 2026 at 03:12 PM
Rooms and interior
- Bedrooms:4
- Total bathrooms:5
- Full bathrooms:4
- Half bathrooms:1
- Rooms Total:6
- Kitchen Description:Dishwasher, Microwave, Range, Refrigerator
- Basement:Yes
- Basement Description:Finished, Full
- Living area:3,763 sq. ft.
Heating and cooling
- Cooling:Central Air
- Heating:Forced Air, Gas
- Central air:Yes
Structure and exterior
- Roof:Asphalt, Fiberglass
- Year built:2023
- Building area:3,763 sq. ft.
- Lot area:0.07 Acres
- Lot Features:Wooded/Treed
- Architectural Style:Colonial
- Construction Materials:Stone, Vinyl Siding
- Exterior Features:Wooded
- Levels:2 Stories, 2 Story
Utilities
- Water:Public
- Sewer:Public Sewer
Finances and disclosures
- Price:$785,000
- Price per sq. ft.:$208.61
- Tax amount:$12,674 (2025)
Features and amenities
- Appliances:Dishwasher, Microwave, Range, Refrigerator
Parking
- Parking description:Attached, Garage, Paved
- Garage:Yes
- Garage spaces:2

New listings near 4504 Hope Court
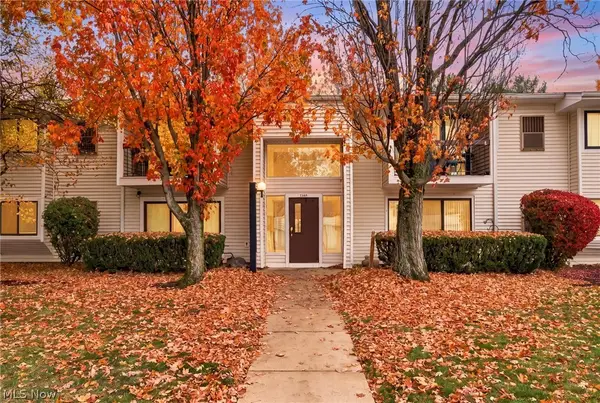 $220,000Pending2 beds 2 baths1,237 sq. ft.
2860 N Bay Drive #N7, Westlake, OH 44145
MLS# 5258227Listed by: KELLER WILLIAMS ELEVATE- New
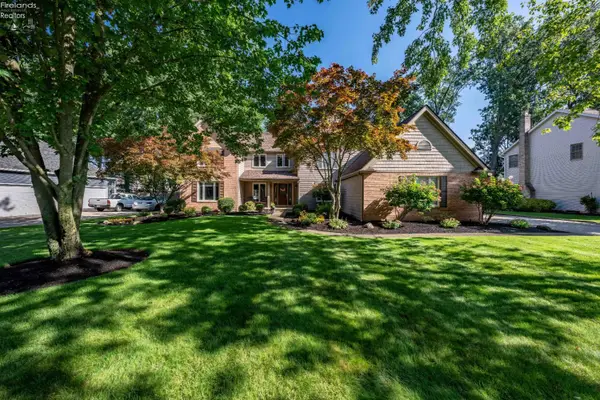 $699,000Active4 beds 3 baths3,038 sq. ft.
30572 30572 Mallard Cove, Westlake, OH 44145
MLS# 20264491Listed by: KELLER WILLIAMS CITYWIDE-PC - New
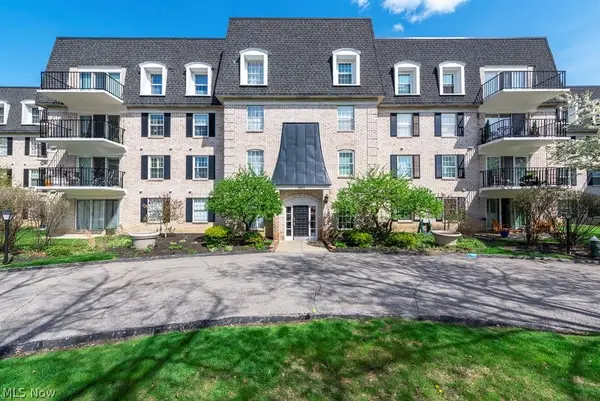 $149,900Active1 beds 2 baths962 sq. ft.
1931 King James Parkway #424, Westlake, OH 44145
MLS# 5256435Listed by: KELLER WILLIAMS CITYWIDE 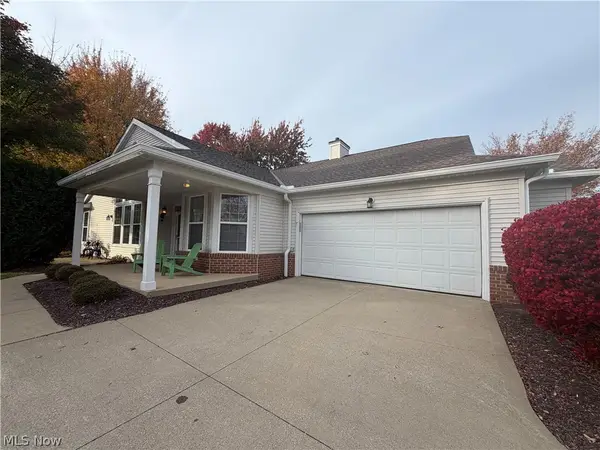 $299,000Pending2 beds 2 baths
2536 Woodruff Court, Westlake, OH 44145
MLS# 5257721Listed by: THE ADVANTAGE IN REAL ESTATE- New
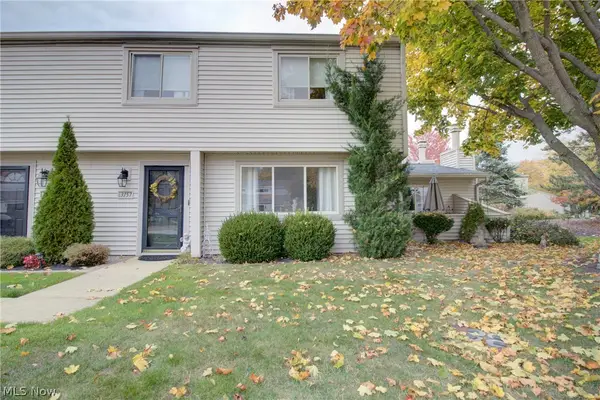 $230,000Active3 beds 3 baths1,629 sq. ft.
3157 Bay Landing Drive, Westlake, OH 44145
MLS# 5257323Listed by: REAL OF OHIO - New
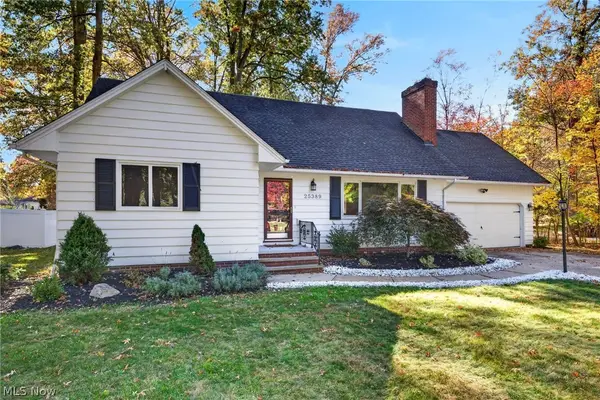 $469,900Active4 beds 2 baths2,982 sq. ft.
25389 Hilliard Boulevard, Westlake, OH 44145
MLS# 5256454Listed by: RE/MAX CROSSROADS PROPERTIES - New
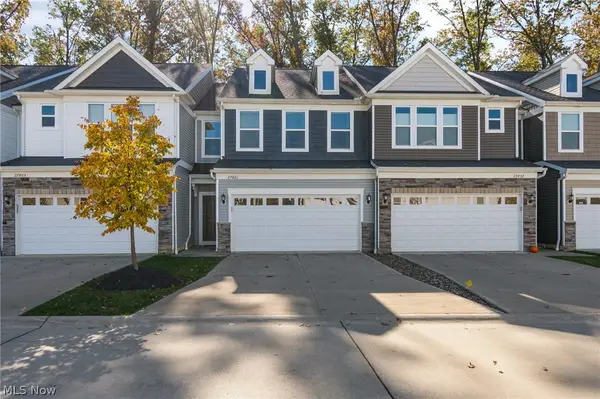 $449,000Active3 beds 3 baths2,052 sq. ft.
27861 Ironwood Court, Westlake, OH 44145
MLS# 5257184Listed by: EXP REALTY, LLC. 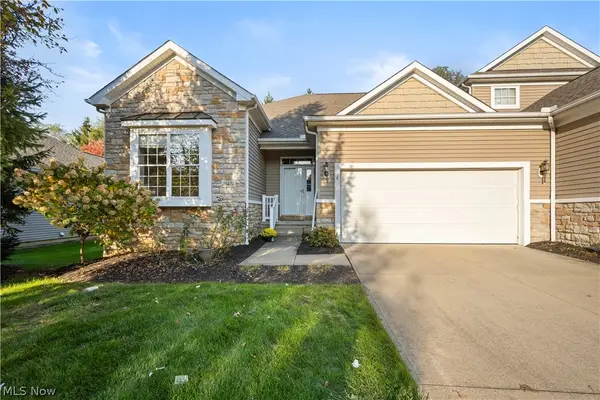 $390,000Pending3 beds 2 baths1,752 sq. ft.
29427 Hummingbird Circle #39, Westlake, OH 44145
MLS# 5256674Listed by: RE/MAX CROSSROADS PROPERTIES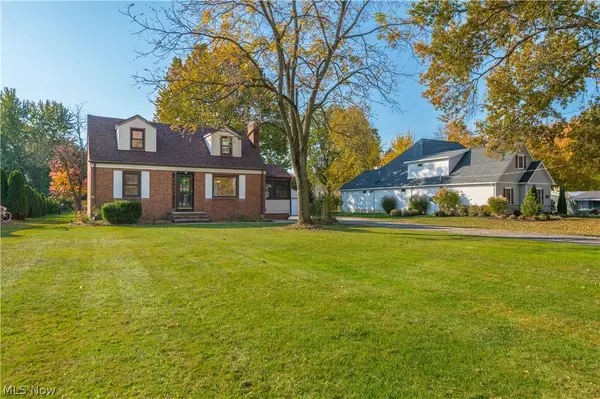 $359,000Active4 beds 4 baths2,397 sq. ft.
25807 Westwood Road, Westlake, OH 44145
MLS# 5256829Listed by: KELLER WILLIAMS GREATER METROPOLITAN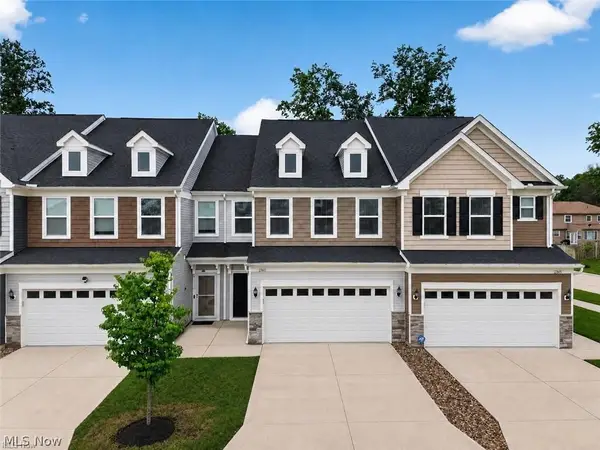 $411,000Active3 beds 3 baths1,808 sq. ft.
27661 Serviceberry Court, Westlake, OH 44145
MLS# 5254339Listed by: CENTURY 21 DEPIERO & ASSOCIATES, INC.


Protect your home and budget from life's surprises with an Assurant Home Warranty, backed by a partner that supports you through every step of homeownership. Explore Plans.
© 2023 - 2026 ERA Franchise Systems LLC. All rights reserved. ERA Franchise Systems LLC fully supports the principles of the Fair Housing Act and the Equal Opportunity Act. ERA, ERA Real Estate powered, and their respective logos are registered service marks of ERA Franchise Systems LLC. Each office is independently owned and operated.