
20390 Locust Street, Weston, OH 43569
Local realty services provided by:ERA Geyer Noakes Realty Group
20390 Locust Street,Weston, OH 43569
$254,000
- 4 Beds
- 2 Baths
- 2,189 sq. ft.
- Single family
- Pending
Listed by: terri a wilhelm
Office: howard hanna - port clinton
MLS#:20261326
Source:OH_FMLS
Price summary
- Price:$254,000
- Price per sq. ft.:$116.03
About this home
Large renovated home in quiet village! This home is move-in ready! Nice corner lot with wrap-around porch and large trees. Spacious rooms with NEW WINDOWS, paint (inside and out), flooring,and lighting. Remodeled full and half bath. Newly waterproofed and sealed off porch. The home features high ceilings, wood floors and pocket doors on main floor as well as large windows to add to its charm. The two car garage is spacious, with room for a workshop! Don't miss this gem! Otsego Schools.
Contact an agent
Home facts
- Year built:1900
- Listing ID #:20261326
- Added:49 day(s) ago
- Updated:July 11, 2026 at 11:13 AM
Rooms and interior
- Bedrooms:4
- Total bathrooms:2
- Full bathrooms:1
- Half bathrooms:1
- Rooms Total:7
- Dining Description:Formal
- Basement Description:Full
- Living area:2,189 sq. ft.
Heating and cooling
- Cooling:Central Air
- Heating:Forced Air, Gas
Structure and exterior
- Roof:Asphalt
- Year built:1900
- Building area:2,189 sq. ft.
- Lot area:0.22 Acres
- Construction Materials:Aluminum
- Foundation Description:Basement, Full
- Levels:2 Story
Utilities
- Water:Public
- Sewer:Public Sewer
Finances and disclosures
- Price:$254,000
- Price per sq. ft.:$116.03
- Tax amount:$1,749
Parking
- Parking description:Detached, Garage Door Opener, Paved Drive
- Garage:Yes
- Garage spaces:2
New listings near 20390 Locust Street
- New
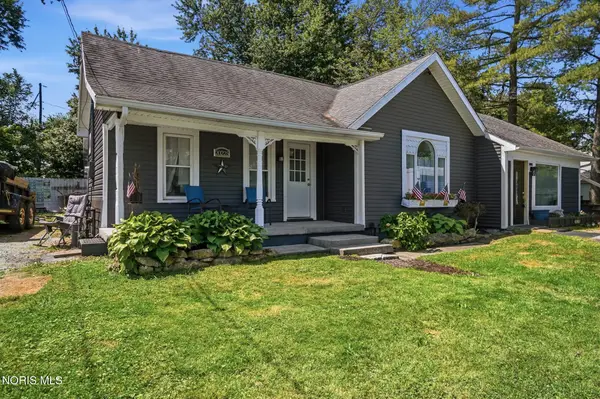 $195,000Active3 beds 3 baths1,428 sq. ft.
20225 Walnut Street, Weston, OH 43569
MLS# 10010009Listed by: SERENITY REALTY LLC  $165,000Active4 beds 2 baths1,617 sq. ft.
13450 Main Street, Weston, OH 43569
MLS# 10008890Listed by: REAL ESTATE 4U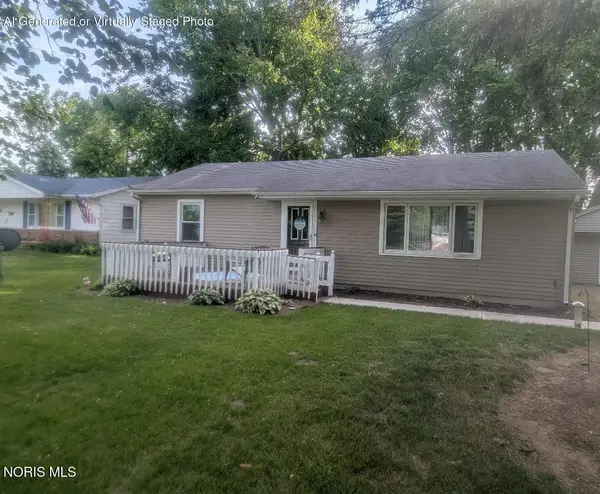 $145,000Active2 beds 1 baths1,056 sq. ft.
13795 Van Tassel Road, Weston, OH 43569
MLS# 10008555Listed by: A.A. GREEN REALTY, INC.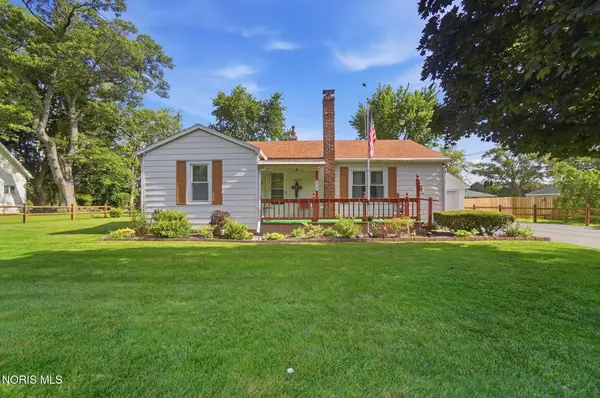 $154,900Active2 beds 1 baths1,079 sq. ft.
20240 Oak Street, Weston, OH 43569
MLS# 10008546Listed by: NEWLOVE REALTY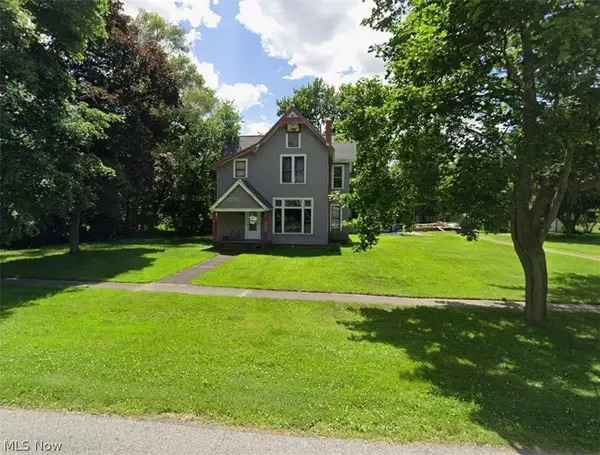 $179,999Active5 beds 2 baths
13325 Main Street, Weston, OH 43569
MLS# 5209876Listed by: THE HOLTON-WISE PROPERTY GROUP LLC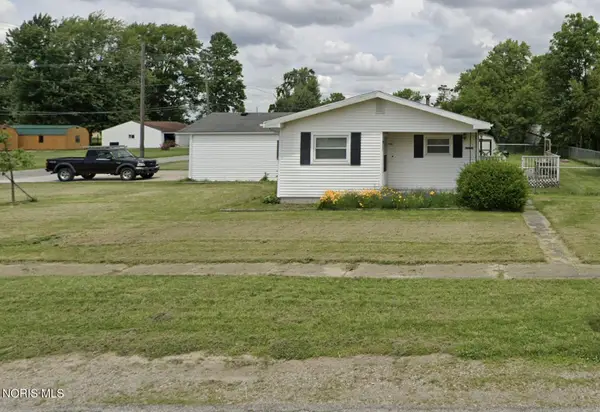 $110,000Pending3 beds 2 baths1,344 sq. ft.
20750 Taylor Street, Weston, OH 43569
MLS# 10007338Listed by: RE/MAX PREFERRED ASSOCIATES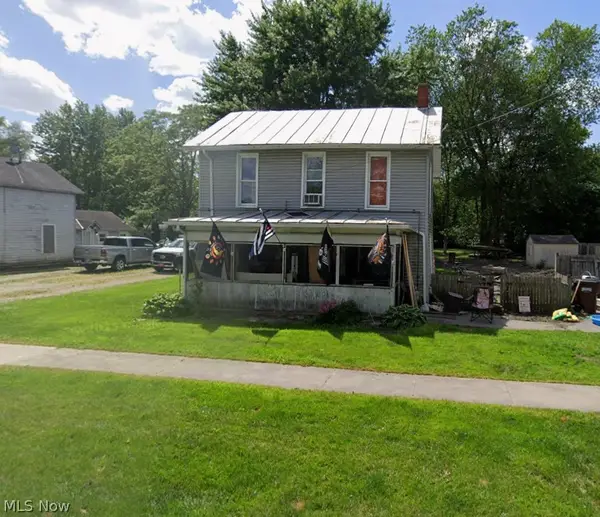 $24,999Active3 beds 1 baths
13375 Silver Street, Weston, OH 43569
MLS# 5195909Listed by: THE HOLTON-WISE PROPERTY GROUP LLC


Protect your home and budget from life's surprises with an Assurant Home Warranty, backed by a partner that supports you through every step of homeownership. Explore Plans.
© 2023 - 2026 ERA Franchise Systems LLC. All rights reserved. ERA Franchise Systems LLC fully supports the principles of the Fair Housing Act and the Equal Opportunity Act. ERA, ERA Real Estate powered, and their respective logos are registered service marks of ERA Franchise Systems LLC. Each office is independently owned and operated.