
20405 Locust Street, Weston, OH 43569
Local realty services provided by:ERA Geyer Noakes Realty Group
Listed by: david j mikolajczyk
Office: key realty ltd
MLS#:10012355
Source:OH_TBR
Price summary
- Price:$159,900
- Price per sq. ft.:$75.14
About this home
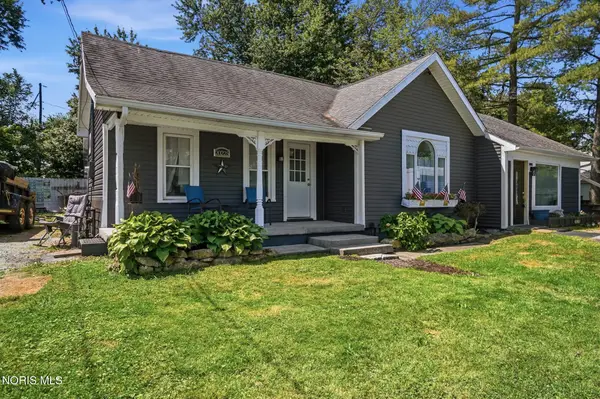
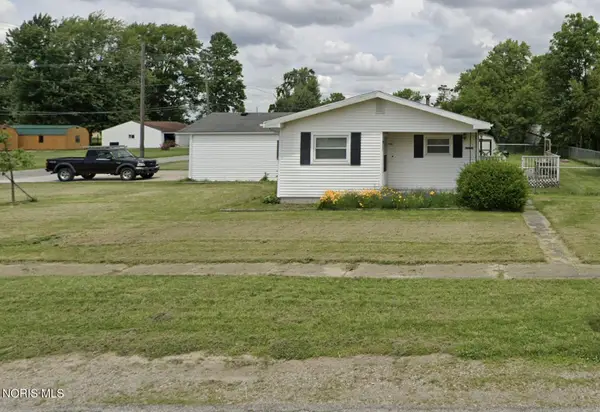
This large 2 story home in the heart of Weston is waiting for a new owner. New roof in 2025. New in '19: boiler, hot water tank. New carpet and paint. The laundry room is extra large. The fenced yard & corner lot will give you plenty of space to play. Refrigerator and stove stay.
Contact an agent
Home facts
- Year built:1926
- Subdivision & Development:None
- Listing ID #:10012355
- Added:37 day(s) ago
- Updated:September 30, 2026 at 01:57 PM
Rooms and interior
- Bedrooms:4
- Total bathrooms:2
- Full bathrooms:1
- Half bathrooms:1
- Rooms Total:9
- Flooring:Carpet, Vinyl
- Dining Description:Eat-in Kitchen
- Kitchen Description:Dishwasher, Eat-in Kitchen, Electric Range, Electric Range Connection, Refrigerator
- Basement Description:Crawl Space
- Living area:2,128 sq. ft.
Heating and cooling
- Heating:Baseboard, Boiler, Natural Gas
Structure and exterior
- Roof:Shingle
- Year built:1926
- Building area:2,128 sq. ft.
- Lot area:0.09 Acres
- Lot Features:Corner Lot
- Architectural Style:Traditional
- Construction Materials:Aluminum Siding
- Exterior Features:Enclosed Porch, Private Yard
- Foundation Description:Crawl Space
Schools
- High school:Otsego
- Middle school:None
- Elementary school:Otsego
Utilities
- Water:Public
- Sewer:Public Sewer
Finances and disclosures
- Price:$159,900
- Price per sq. ft.:$75.14
Features and amenities
- Appliances:Dishwasher, Electric Range, Electric Range Connection, Refrigerator, Water Heater
- Laundry features:Electric Dryer Hookup, Main Level, Washer Hookup
- Amenities:Bay Window(s), Entrance Foyer
Parking
- Parking description:Asphalt, Detached Garage, Driveway
- Garage:Yes
- Garage spaces:3
New listings near 20405 Locust Street


Protect your home and budget from life's surprises with an Assurant Home Warranty, backed by a partner that supports you through every step of homeownership. Explore Plans.
© 2023 - 2026 ERA Franchise Systems LLC. All rights reserved. ERA Franchise Systems LLC fully supports the principles of the Fair Housing Act and the Equal Opportunity Act. ERA, ERA Real Estate powered, and their respective logos are registered service marks of ERA Franchise Systems LLC. Each office is independently owned and operated.