
8606 Granite Street, Wheelersburg, OH 45694
Local realty services provided by:ERA Martin & Associates
Listed by: meredith tomlinson
Office: exp realty, llc. (c)
MLS#:200454
Source:OH_SVAOR
Price summary
- Price:$355,000
- Price per sq. ft.:$219.14
About this home
Welcome to this 4-bedroom, 2.5-bath home offering 1,620 sq ft in the heart of Wheelersburg! Set on nearly 3/4 of an acre, this peaceful property features a fenced-in backyard perfect for relaxing, entertaining, or pets. Inside, enjoy a bonus rec room and a bright four-season room for year-round living. The home also offers exceptional garage space with a 2-car attached garage, a 2-car detached garage, and an oversized 1-car detached garage!
Contact an agent
Home facts
- Year built:1967
- Subdivision & Development:No Subdivision
- Listing ID #:200454
- Added:180 day(s) ago
- Updated:June 24, 2026 at 09:43 AM
Rooms and interior
- Bedrooms:4
- Total bathrooms:3
- Full bathrooms:2
- Half bathrooms:1
- Rooms Total:11
- Flooring:Tile-Ceramic, Wood
- Kitchen Description:Built-in Microwave, Dishwasher, Disposal, Range, Refrigerator
- Living area:1,620 sq. ft.
Heating and cooling
- Cooling:Central
- Heating:Forced Air, Natural Gas
Structure and exterior
- Roof:Metal
- Year built:1967
- Building area:1,620 sq. ft.
- Lot area:0.71 Acres
- Construction Materials:Brick, Vinyl Siding
- Exterior Features:Driveway-Concrete, Fenced Yard, Outbuilding-Storage Shed, Porch-Covered
- Foundation Description:Crawl
- Levels:2 Story
Utilities
- Water:Public
- Sewer:Public Sewer
Finances and disclosures
- Price:$355,000
- Price per sq. ft.:$219.14
- Tax amount:$2,651 (2025)
Features and amenities
- Appliances:Disposal, Range, Refrigerator
- Amenities:Ceiling Fan, Pantry
Parking
- Parking description:2 Car, Attached, Detached
New listings near 8606 Granite Street
 $599,000Active4 beds 4 baths3,900 sq. ft.
7617 Sun Hill Drive, Wheelersburg, OH 45694
MLS# 226036150Listed by: DWELL REAL ESTATE, LLC $310,000Active3 beds 2 baths2,168 sq. ft.
1503 Clairmont Avenue, Wheelersburg, OH 45694
MLS# 201334Listed by: RISE REALTY AND MANAGEMENT CO.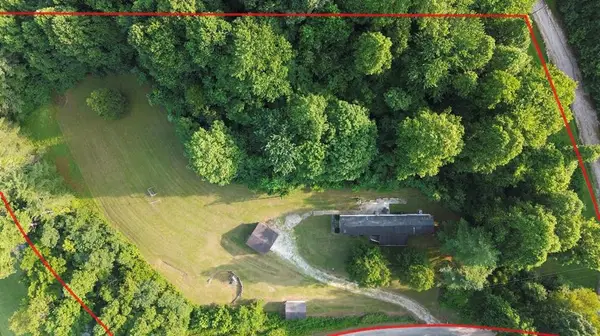 Listed by ERA$90,000Active3 beds 2 baths1,216 sq. ft.
1089 Sugar Camp Road, Wheelersburg, OH 45694
MLS# 201123Listed by: ERA MARTIN & ASSOCIATES (WL)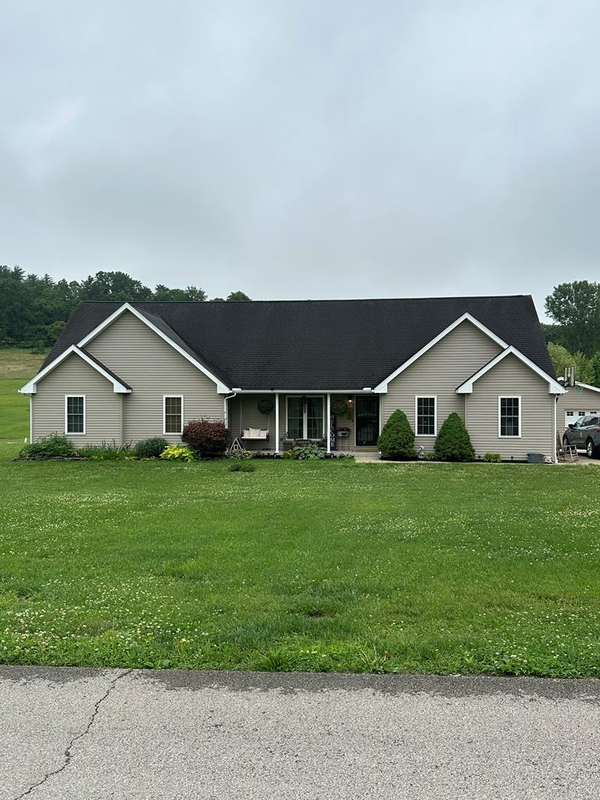 Listed by ERA$315,000Active3 beds 2 baths1,352 sq. ft.
122 Cook, Wheelersburg, OH 45694
MLS# 200774Listed by: ERA MARTIN & ASSOCIATES (C) $479,000Pending5 beds 2 baths2,132 sq. ft.
6607 State Route 140, Wheelersburg, OH 45694
MLS# 200622Listed by: EXP REALTY, LLC (C)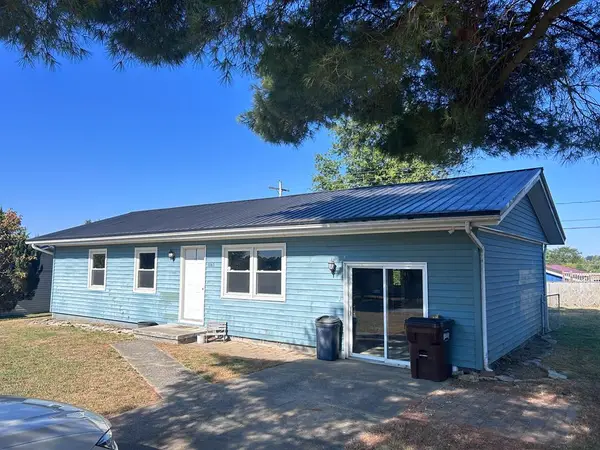 $139,000Pending3 beds 1 baths1,248 sq. ft.
1065 Kittle Road, Wheelersburg, OH 45694
MLS# 198499Listed by: KEY REALTY


Protect your home and budget from life's surprises with an Assurant Home Warranty, backed by a partner that supports you through every step of homeownership. Explore Plans.
© 2023 - 2026 ERA Franchise Systems LLC. All rights reserved. ERA Franchise Systems LLC fully supports the principles of the Fair Housing Act and the Equal Opportunity Act. ERA, ERA Real Estate powered, and their respective logos are registered service marks of ERA Franchise Systems LLC. Each office is independently owned and operated.