
11164 Temperance Street, Whitehouse, OH 43571
Local realty services provided by:ERA Geyer Noakes Realty Group
Listed by: gina gueli
Office: key realty ltd
MLS#:10012194
Source:OH_TBR
Price summary
- Price:$279,000
- Price per sq. ft.:$185.51
About this home
Welcome to Whitehouse! This completely updated home includes a new kitchen, new baths, new flooring, new light fixtures, & new roof! Enjoy being near all of the best restaurants, shops, & parks the area has to offer while being nestled in a quiet & peaceful neighborhood! There is truly nothing to do but move in & enjoy!
Contact an agent
Home facts
- Year built:1992
- Subdivision & Development:None
- Listing ID #:10012194
- Added:41 day(s) ago
- Updated:September 30, 2026 at 09:22 AM
Rooms and interior
- Bedrooms:3
- Total bathrooms:2
- Full bathrooms:2
- Rooms Total:7
- Flooring:Luxury Vinyl
- Dining Description:Eat-in Kitchen
- Bathrooms Description:Primary Bathroom
- Kitchen Description:Dishwasher, Eat-in Kitchen, Electric Range, Refrigerator
- Basement Description:Crawl Space
- Living area:1,504 sq. ft.
Heating and cooling
- Cooling:Central Air
- Heating:Forced Air
Structure and exterior
- Roof:Shingle
- Year built:1992
- Building area:1,504 sq. ft.
- Lot area:0.23 Acres
- Construction Materials:Vinyl Siding
- Foundation Description:Crawl Space
- Levels:One
Schools
- High school:Anthony Wayne
- Middle school:Fallen Timbers
- Elementary school:Whitehouse
Utilities
- Water:Public
- Sewer:Public Sewer
Finances and disclosures
- Price:$279,000
- Price per sq. ft.:$185.51
Features and amenities
- Appliances:Dishwasher, Electric Range, Refrigerator
- Laundry features:Main Level
Parking
- Parking description:Attached Garage
- Garage:Yes
- Garage spaces:2
New listings near 11164 Temperance Street
- Coming Soon
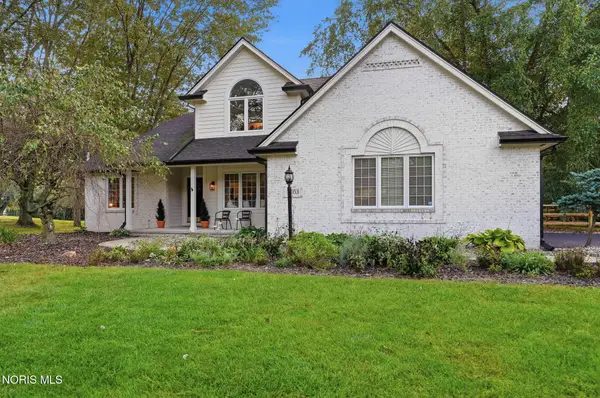 $475,000Coming Soon4 beds 3 baths2,438 sq. ft.
11053 Birch Pointe Drive, Whitehouse, OH 43571
MLS# 10013878Listed by: A.A. GREEN REALTY, INC. - New
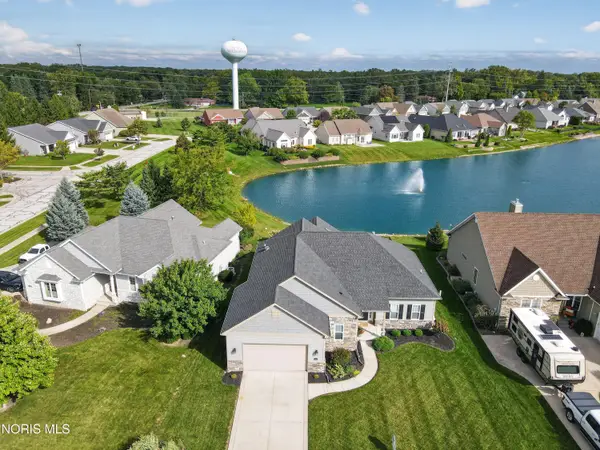 $525,000Active3 beds 3 baths1,900 sq. ft.
9940 Charles Glen Lane, Whitehouse, OH 43571
MLS# 10013733Listed by: THE DANBERRY CO  $69,000Active3 beds 1 baths1,023 sq. ft.
11123 West Street, Whitehouse, OH 43571
MLS# 10013495Listed by: THE DANBERRY CO.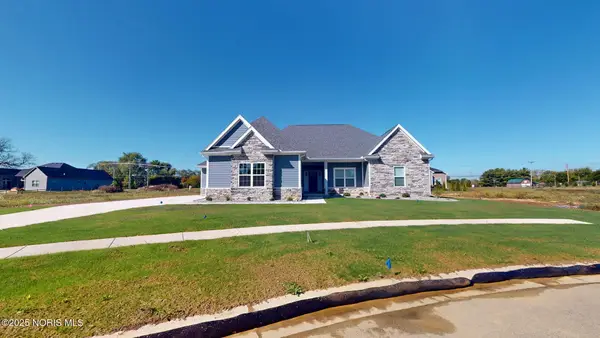 $655,000Active4 beds 4 baths3,123 sq. ft.
6316 Pimlico Road, Whitehouse, OH 43571
MLS# 10013183Listed by: THE DANBERRY CO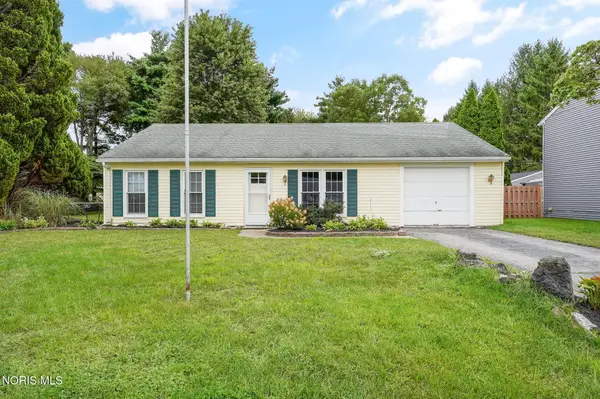 $269,000Active3 beds 2 baths1,612 sq. ft.
6735 Pelton Drive, Whitehouse, OH 43571
MLS# 10013184Listed by: THE DANBERRY CO $515,000Active4 beds 3 baths2,688 sq. ft.
9500 Stitt Road, Whitehouse, OH 43571
MLS# 10012801Listed by: THE DANBERRY CO. $159,900Active3 beds 2 baths1,241 sq. ft.
11025 Shepler Avenue, Whitehouse, OH 43571
MLS# 10012702Listed by: SERENITY REALTY LLC $62,500Pending3 beds 2 baths980 sq. ft.
8626 Yawberg Road, Whitehouse, OH 43571
MLS# 10012440Listed by: THE DANBERRY CO $364,500Active2 beds 2 baths1,402 sq. ft.
6634 Long Street, Whitehouse, OH 43571
MLS# 10012385Listed by: THE DANBERRY CO


Protect your home and budget from life's surprises with an Assurant Home Warranty, backed by a partner that supports you through every step of homeownership. Explore Plans.
© 2023 - 2026 ERA Franchise Systems LLC. All rights reserved. ERA Franchise Systems LLC fully supports the principles of the Fair Housing Act and the Equal Opportunity Act. ERA, ERA Real Estate powered, and their respective logos are registered service marks of ERA Franchise Systems LLC. Each office is independently owned and operated.