
5045 S Berkey Southern Road, Whitehouse, OH 43571
Local realty services provided by:ERA Geyer Noakes Realty Group
5045 S Berkey Southern Road,Whitehouse, OH 43571
$434,900
- 3 Beds
- 3 Baths
- 2,052 sq. ft.
- Single family
- Coming Soon
Listed by: jayne bialecki
Office: the danberry co
MLS#:10015922
Source:OH_TBR
Price summary
- Price:$434,900
- Price per sq. ft.:$211.94
About this home
Situated on just over 2 acres, this beautifully updated home offers 2,052 sq. ft. of living space with 3 bedrooms, 2.5 bathrooms, and a spacious, open layout perfect for everyday living and entertaining. Enjoy the inviting sunroom, offering additional space to relax and take in the peaceful surroundings. Outside, you'll find a 2-car garage and a versatile barn complete with its own heating and cooling system AND an upstairs rec room, providing the perfect space to entertain, unwind, or enjoy your favorite hobbies! The property also features a variety of fruit trees, including apple, peach, pear, plum, and cherry, along with blueberry, raspberry, and blackberry bushes lining the front fence. Numerous updates offer peace of mind, including a newer roof (2023), A/C (2023), deep well (2024), and fresh exterior paint on both the home and barn (2021). The septic system and leach field are also in the process of being replaced! With over 2 acres to enjoy, this property offers the perfect combination of modern updates, functional space, and peaceful country living!...
Contact an agent
Home facts
- Year built:1977
- Subdivision & Development:None
- Listing ID #:10015922
- Updated:November 16, 2026 at 04:33 PM
Rooms and interior
- Bedrooms:3
- Total bathrooms:3
- Full bathrooms:2
- Half bathrooms:1
- Rooms Total:8
- Flooring:Carpet, Ceramic Tile, Laminate
- Dining Description:Eat-in Kitchen
- Bathrooms Description:Double Vanity, Primary Bathroom
- Kitchen Description:Convection Oven, Dishwasher, Disposal, Eat-in Kitchen, Electric Oven, Gas Cooktop, Microwave, Refrigerator
- Basement Description:Block, Crawl Space
- Living area:2,052 sq. ft.
Heating and cooling
- Cooling:Ceiling Fan(s), Central Air
- Heating:Forced Air, Propane
Structure and exterior
- Roof:Shingle
- Year built:1977
- Building area:2,052 sq. ft.
- Lot area:2.17 Acres
- Architectural Style:Traditional
- Construction Materials:Aluminum Siding, Brick
- Exterior Features:Covered Porch, Deck, Enclosed Porch, Front Porch, Private Yard, Rear Patio, Rear Porch, Screened Porch
- Foundation Description:Block, Crawl Space
- Levels:One
Schools
- High school:Anthony Wayne
- Middle school:Fallen Timbers
- Elementary school:Whitehouse
Utilities
- Water:Water Connected, Well
- Sewer:Septic Tank
Finances and disclosures
- Price:$434,900
- Price per sq. ft.:$211.94
Features and amenities
- Appliances:Convection Oven, Dishwasher, Disposal, Dryer, Electric Oven, Gas Cooktop, Microwave, Refrigerator, Washer, Water Heater
- Laundry features:Dryer, Electric Dryer Hookup, Main Level, Washer
- Amenities:Ceiling Fan(s), Crown Molding, Entrance Foyer, Open Floorplan, Pantry, Walk-In Closet(s)
Parking
- Parking description:Attached Garage, Concrete, Detached Garage, Driveway, Garage Door Opener
- Garage:Yes
- Garage spaces:2
New listings near 5045 S Berkey Southern Road
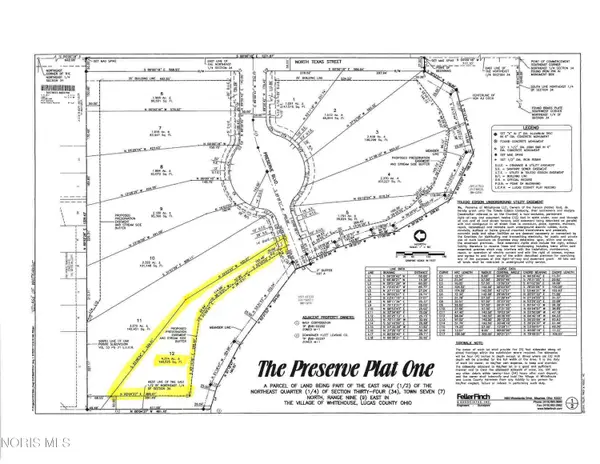 $499,900Active4.37 Acres
11112 Preserve Boulevard, Whitehouse, OH 43571
MLS# 10014847Listed by: THE DANBERRY CO $376,000Active3.27 Acres
11100 Preserve Boulevard, Whitehouse, OH 43571
MLS# 10014848Listed by: THE DANBERRY CO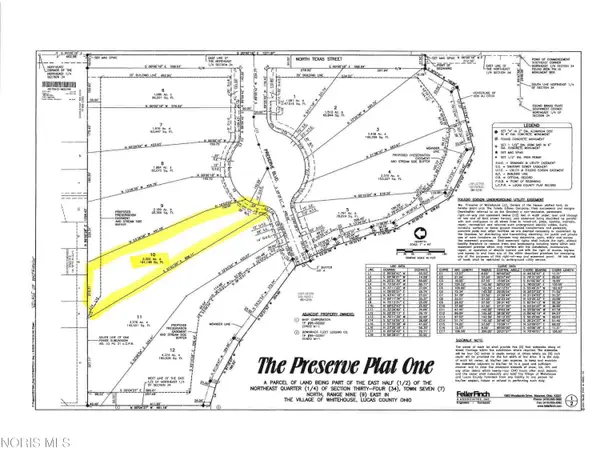 $264,500Active2.32 Acres
11050 Preserve Boulevard, Whitehouse, OH 43571
MLS# 10014849Listed by: THE DANBERRY CO Active3 beds 2 baths1,900 sq. ft.
6510 Finzel Road, Whitehouse, OH 43571
MLS# 10014663Listed by: WHALEN REALTY AND AUCTION LTD Pending2 beds 1 baths1,153 sq. ft.
10938 Cable Avenue, Whitehouse, OH 43571
MLS# 10014577Listed by: PAMELA ROSE AUCTION COMPANY $279,000Pending3 beds 2 baths1,504 sq. ft.
11164 Temperance Street, Whitehouse, OH 43571
MLS# 10014556Listed by: KEY REALTY LTD $724,900Active4 beds 4 baths3,039 sq. ft.
6465 White Oak Lane, Whitehouse, OH 43571
MLS# 10014501Listed by: THE DANBERRY CO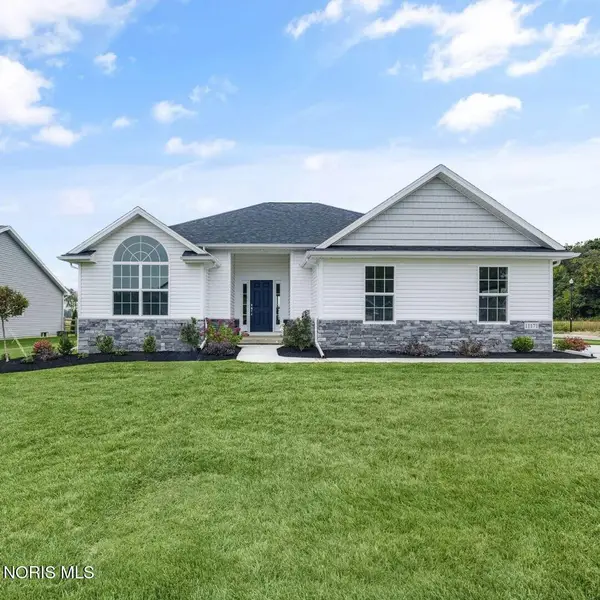 $499,900Active3 beds 2 baths1,839 sq. ft.
11171 Whitetail Way, Whitehouse, OH 43571
MLS# 10014507Listed by: THE DANBERRY CO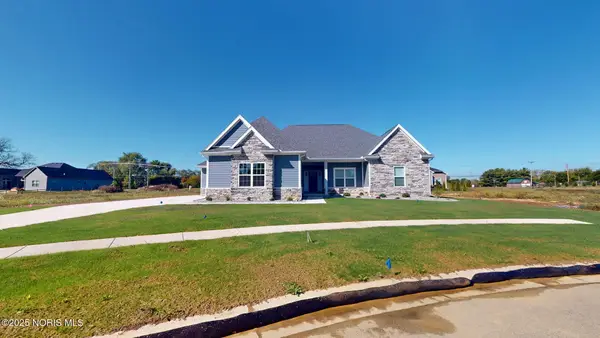 $655,000Active4 beds 4 baths3,123 sq. ft.
6316 Pimlico Road, Whitehouse, OH 43571
MLS# 10013183Listed by: THE DANBERRY CO $269,000Active3 beds 2 baths1,612 sq. ft.
6735 Pelton Drive, Whitehouse, OH 43571
MLS# 10013184Listed by: THE DANBERRY CO


Protect your home and budget from life's surprises with an Assurant Home Warranty, backed by a partner that supports you through every step of homeownership. Explore Plans.
© 2023 - 2026 ERA Franchise Systems LLC. All rights reserved. ERA Franchise Systems LLC fully supports the principles of the Fair Housing Act and the Equal Opportunity Act. ERA, ERA Real Estate powered, and their respective logos are registered service marks of ERA Franchise Systems LLC. Each office is independently owned and operated.