
9510 Rockingham Drive, Whitehouse, OH 43571
Local realty services provided by:ERA Geyer Noakes Realty Group
Listed by: hannah carballo
Office: keller williams citywide
MLS#:10010038
Source:OH_TBR
Price summary
- Price:$650,000
- Price per sq. ft.:$211.59
- Monthly HOA dues:$20.83
About this home
Experience luxury, comfort, and thoughtful design in this stunning new construction home, currently under construction and crafted with a carefully curated selection of finishes throughout. From the moment you enter, you'll notice the exceptional sense of space created by soaring vaulted ceilings, 10' ceilings on the first floor, 9' ceilings on the second floor, and even an uncommon 9' ceiling in the basement. Extra-wide 4' hallways and stairways, along with elegant 8' tall doors, add to the home's grand yet welcoming feel. The open-concept floor plan is filled with natural light, creating bright and inviting living spaces perfect for everyday living and entertaining. At the heart of the home is a beautifully designed kitchen featuring custom Amish-built soft-close cabinetry, champagne hardware, a large center island with a concealed roll-out microwave, and a spacious walk-in pantry. Thoughtful built-in storage solutions and warm wood accents can be found throughout the home, blending beauty and functionality. The living room offers a striking focal point with a massive electric fireplace accented by stonework and a custom wood mantel with built in shelves on both sides. The lavishly oversized primary suite (17'10" x 18'10") serves as a private retreat, complete with a spa-inspired en-suite bathroom featuring a zero-entry tiled shower, double vanity, and generous walk-in closet. For added convenience, the closet connects directly to a large laundry room, which includes a utility sink. Designed for modern living with elevated finishes, abundant storage, and exceptional craftsmanship throughout, this home offers a rare opportunity to enjoy new construction without compromising on style or comfort. Built with quality, designed with intention, and ready to welcome you home....
Contact an agent
Home facts
- Year built:2026
- Subdivision & Development:Steeplechase
- Listing ID #:10010038
- Added:95 day(s) ago
- Updated:October 07, 2026 at 11:27 AM
Rooms and interior
- Bedrooms:4
- Total bathrooms:3
- Full bathrooms:2
- Half bathrooms:1
- Rooms Total:12
- Flooring:Carpet, Combination, Plank, Tile, Vinyl
- Bathrooms Description:Double Vanity, Primary Bathroom, Roll In Shower
- Kitchen Description:Dishwasher, Disposal, Gas Cooktop, Gas Oven, Microwave, Range Hood, Refrigerator
- Bedroom Description:Dual Closets
- Basement:Yes
- Basement Description:Bath/Stubbed, Concrete, Daylight, Unfinished
- Living area:3,072 sq. ft.
Heating and cooling
- Cooling:Ceiling Fan(s), Central Air, ENERGY STAR Qualified Equipment
- Heating:Central, ENERGY STAR Qualified Equipment
Structure and exterior
- Roof:Shingle
- Year built:2026
- Building area:3,072 sq. ft.
- Lot area:0.39 Acres
- Lot Features:Corner Lot, Cul-De-Sac, Landscaped, Sprinklers In Front, Sprinklers In Rear
- Architectural Style:Craftsman, Traditional
- Construction Materials:Blown-In Insulation, Board & Batten Siding, Stone, Vinyl Siding
- Exterior Features:Covered Patio, Rear Patio
Schools
- High school:Anthony Wayne
- Middle school:Fallen Timbers
- Elementary school:Whitehouse
Utilities
- Water:Public
- Sewer:Sanitary Sewer, Storm Sewer
Finances and disclosures
- Price:$650,000
- Price per sq. ft.:$211.59
Features and amenities
- Appliances:Dishwasher, Disposal, ENERGY STAR Qualified Appliances, Gas Cooktop, Gas Oven, Microwave, Radon Mitigation System, Range Hood, Refrigerator
- Laundry features:Gas Dryer Hookup, Sink, Upper Level, Washer Hookup
- Amenities:Built-in Features, Ceiling Fan(s), Insulated Windows, Open Floorplan, Pantry, Smoke Detector(s), Storage, Vaulted Ceiling(s), Walk-In Closet(s)
Parking
- Total parking spaces:3
- Parking description:Attached Garage, Driveway
- Garage:Yes
- Garage spaces:3
New listings near 9510 Rockingham Drive
- Coming Soon
 $499,900Coming Soon4 beds 3 baths2,162 sq. ft.
6062 Forest Edge Drive, Whitehouse, OH 43571
MLS# 10014293Listed by: THE DANBERRY CO 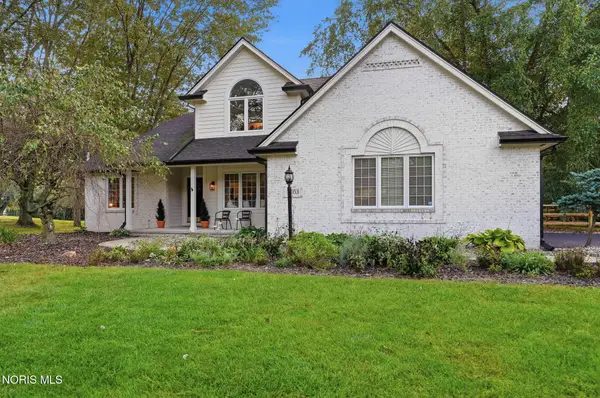 $475,000Active4 beds 3 baths2,438 sq. ft.
11053 Birch Pointe Drive, Whitehouse, OH 43571
MLS# 10013878Listed by: A.A. GREEN REALTY, INC.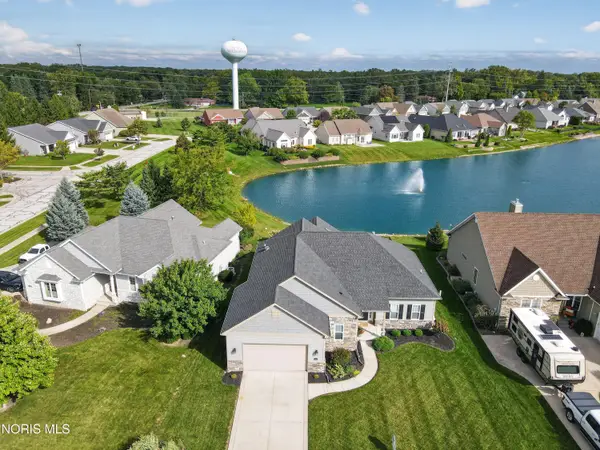 $525,000Active3 beds 3 baths1,900 sq. ft.
9940 Charles Glen Lane, Whitehouse, OH 43571
MLS# 10013733Listed by: THE DANBERRY CO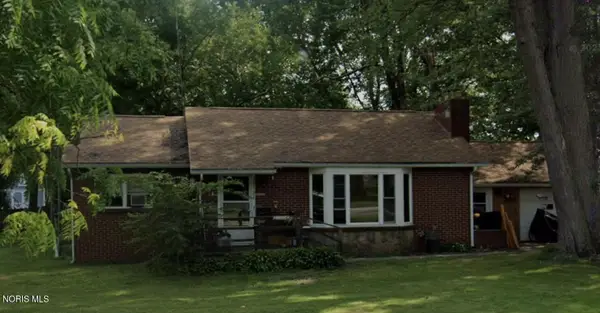 $69,000Active3 beds 1 baths1,023 sq. ft.
11123 West Street, Whitehouse, OH 43571
MLS# 10013495Listed by: THE DANBERRY CO.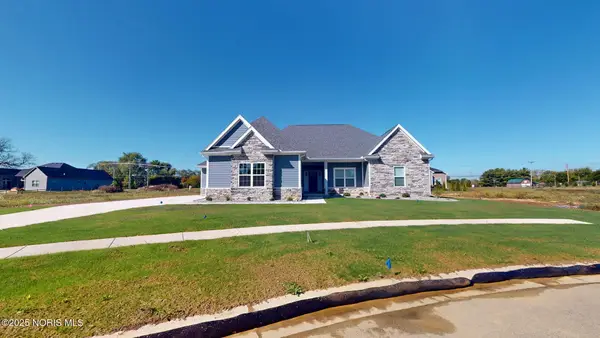 $655,000Active4 beds 4 baths3,123 sq. ft.
6316 Pimlico Road, Whitehouse, OH 43571
MLS# 10013183Listed by: THE DANBERRY CO $269,000Active3 beds 2 baths1,612 sq. ft.
6735 Pelton Drive, Whitehouse, OH 43571
MLS# 10013184Listed by: THE DANBERRY CO $515,000Active4 beds 3 baths2,688 sq. ft.
9500 Stitt Road, Whitehouse, OH 43571
MLS# 10012801Listed by: THE DANBERRY CO. $159,900Active3 beds 2 baths1,241 sq. ft.
11025 Shepler Avenue, Whitehouse, OH 43571
MLS# 10012702Listed by: SERENITY REALTY LLC $62,500Pending3 beds 2 baths980 sq. ft.
8626 Yawberg Road, Whitehouse, OH 43571
MLS# 10012440Listed by: THE DANBERRY CO- Open Sun, 12 to 2pm
 $364,500Active2 beds 2 baths1,402 sq. ft.
6634 Long Street, Whitehouse, OH 43571
MLS# 10012385Listed by: THE DANBERRY CO


Protect your home and budget from life's surprises with an Assurant Home Warranty, backed by a partner that supports you through every step of homeownership. Explore Plans.
© 2023 - 2026 ERA Franchise Systems LLC. All rights reserved. ERA Franchise Systems LLC fully supports the principles of the Fair Housing Act and the Equal Opportunity Act. ERA, ERA Real Estate powered, and their respective logos are registered service marks of ERA Franchise Systems LLC. Each office is independently owned and operated.