
5501 Lawrenceburg Road, Whitewater, OH 45030
Local realty services provided by:ERA Real Solutions Realty
5501 Lawrenceburg Road,Whitewater Twp, OH 45030
$1,199,000
- 3 Beds
- 5 Baths
- 4,419 sq. ft.
- Single family
- Active
Listed by: haley brown, michele r. mamo
Office: exp realty216-242-2322
MLS#:1898935
Source:OH_CINCY
Price summary
- Price:$1,199,000
- Price per sq. ft.:$271.33
About this home
SPACE. PRIVACY. ENDLESS POSSIBILITIES! Welcome to 5501 Lawrenceburg Road, an exceptional property situated on 5.35 scenic acres in Harrison! Offering 4,419 square feet above grade plus an additional 1,691 square feet in the basement, this expansive home provides incredible flexibility for living, entertaining, and pursuing your passions. A gated entrance and private drive lead to your own peaceful retreat, complete with a picturesque pond, fountain, and waterfront deck. Enjoy the surrounding views from the spacious wraparound deck. Car enthusiasts, hobbyists, and entrepreneurs will appreciate the five built-in garage spaces, impressive 30x40 barn, and partially finished basement offering potential for a home-based business, workshop, or creative space. Originally built in 1998 with an addition completed in 2009, this one-of-a-kind property offers a rare combination of acreage, privacy, and versatility just outside Harrison!
Contact an agent
Home facts
- Year built:1998
- Listing ID #:1898935
- Added:16 day(s) ago
- Updated:November 18, 2026 at 03:51 PM
Rooms and interior
- Bedrooms:3
- Total bathrooms:5
- Full bathrooms:4
- Half bathrooms:1
- Rooms Total:12
- Dining Description:Walkout, Wood Floor
- Kitchen Description:Counter Bar, Eat-In, Marble/Granite/Slate, Pantry, Wood Cabinets, Wood Floor
- Bedroom Description:Bath Adjoins, Dressing Area, Sitting Room, Vaulted Ceiling, Walk-in Closet
- Basement Description:Full, Unfinished, Walkout
- Living area:4,419 sq. ft.
Heating and cooling
- Cooling:Ceiling Fans, Central Air
- Heating:Forced Air
Structure and exterior
- Roof:Shingle
- Year built:1998
- Building area:4,419 sq. ft.
- Lot area:5.35 Acres
- Architectural Style:Cabin/Rustic
- Construction Materials:Stone, Wood Siding
- Foundation Description:Poured
- Levels:2 Story
Utilities
- Water:Public
- Sewer:Septic Tank
Finances and disclosures
- Price:$1,199,000
- Price per sq. ft.:$271.33
Features and amenities
- Laundry features:Electric Dryer Hookup
Parking
- Parking description:Driveway
- Garage:Yes
- Garage spaces:5
 Information deemed reliable but not guaranteed. The data relating to real estate for sale on this web site comes in part from the Broker Reciprocity program of the Multiple Listing Service of Greater Cincinnati. Real estate listings held by brokerage firms other than ERA Real Solutions Realty are marked with the Broker Reciprocity™ logo (the small house as shown to the left) and detailed information about them includes the name of the listing brokers. 2026, MLS of Greater Cincinnati, Inc. All rights reserved.
New listings near 5501 Lawrenceburg Road
- New
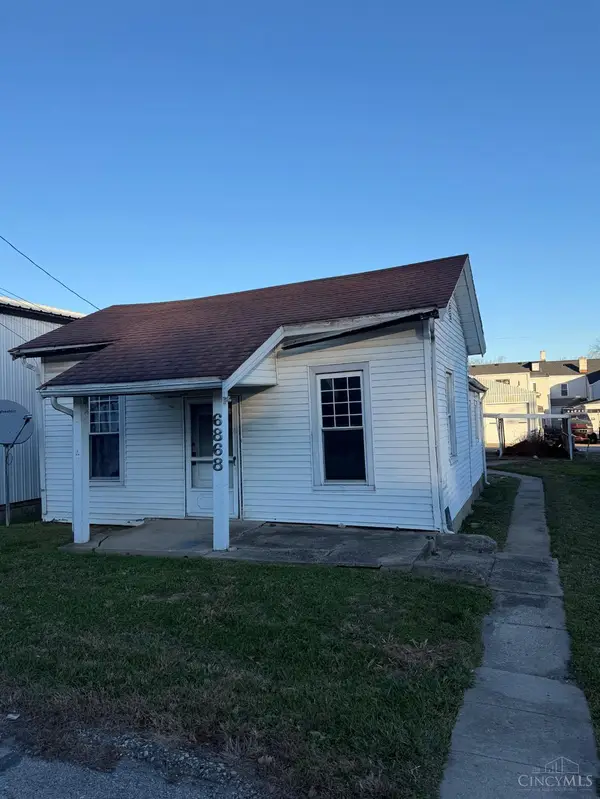 $85,000Active2 beds 1 baths1,008 sq. ft.
6868 Hill Street, Whitewater Twp, OH 45041
MLS# 1900540Listed by: EXP REALTY - New
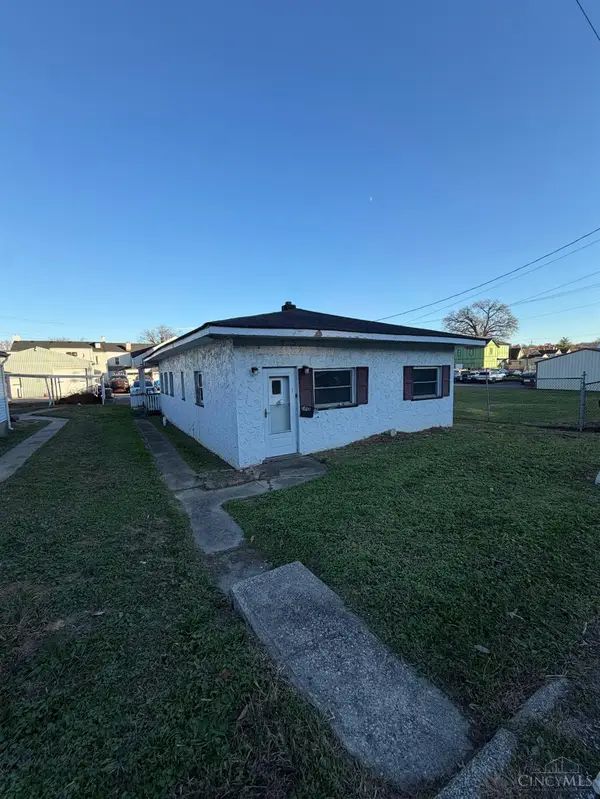 $70,000Active3 beds 2 baths1,416 sq. ft.
6848 Hill Street, Whitewater Twp, OH 45041
MLS# 1900551Listed by: EXP REALTY  $235,000Pending3 beds 1 baths1,308 sq. ft.
8132 Strimple Road, Whitewater Twp, OH 45002
MLS# 1900192Listed by: COLDWELL BANKER REALTY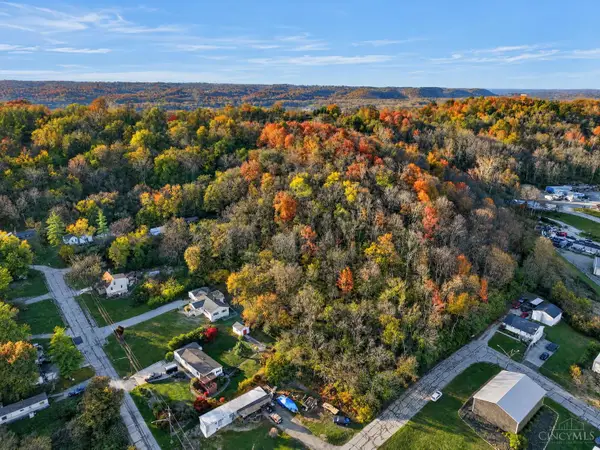 $5,000Pending0.16 Acres
9839 Ohio Avenue, Whitewater Twp, OH 45033
MLS# 1899183Listed by: EXP REALTY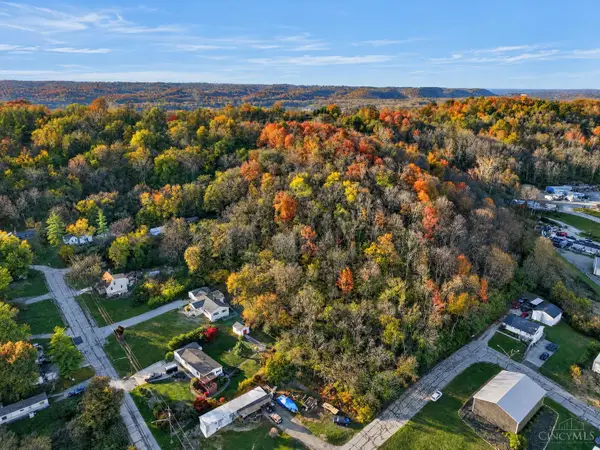 $5,000Pending0.16 Acres
9845 Ohio Avenue, Whitewater Twp, OH 45033
MLS# 1899355Listed by: EXP REALTY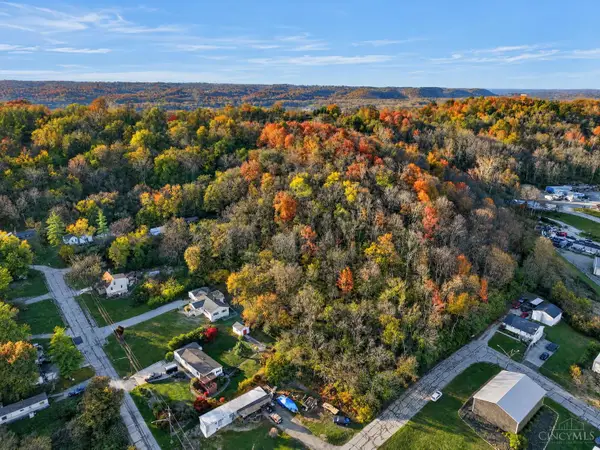 $5,000Pending0.16 Acres
9851 Ohio Avenue, Whitewater Twp, OH 45033
MLS# 1899359Listed by: EXP REALTY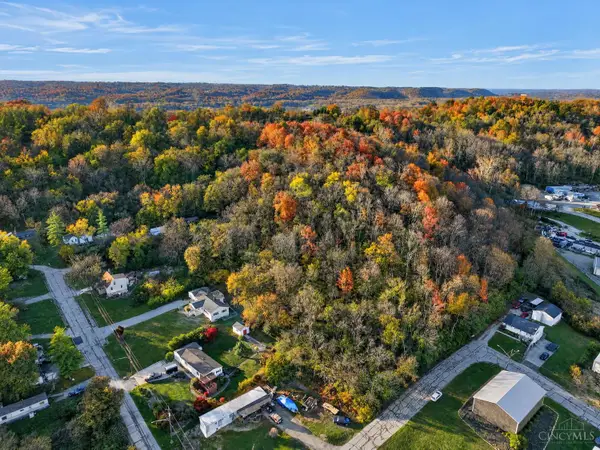 $5,000Pending0.16 Acres
9859 Ohio Avenue, Whitewater Twp, OH 45033
MLS# 1899362Listed by: EXP REALTY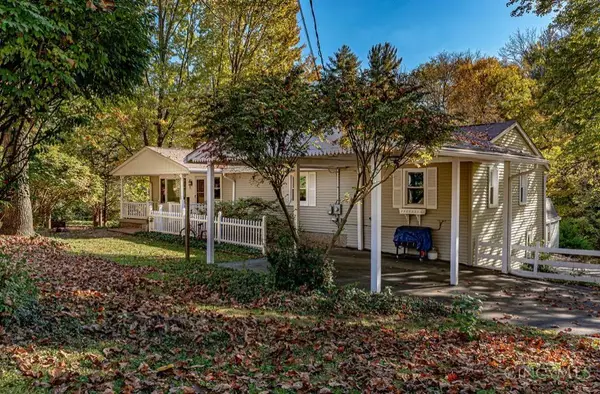 $410,000Active4 beds 3 baths
9157 Luther Lane, Whitewater Twp, OH 45002
MLS# 1897733Listed by: RE/MAX INCOMPASS $599,900Active5 beds 3 baths3,394 sq. ft.
9275 West Road, Whitewater Twp, OH 45002
MLS# 1897233Listed by: HOETING, REALTORS


Protect your home and budget from life's surprises with an Assurant Home Warranty, backed by a partner that supports you through every step of homeownership. Explore Plans.
© 2023 - 2026 ERA Franchise Systems LLC. All rights reserved. ERA Franchise Systems LLC fully supports the principles of the Fair Housing Act and the Equal Opportunity Act. ERA, ERA Real Estate powered, and their respective logos are registered service marks of ERA Franchise Systems LLC. Each office is independently owned and operated.