
1860 Rockefeller Road, Wickliffe, OH 44092
Local realty services provided by:ERA Real Solutions Realty
1860 Rockefeller Road,Wickliffe, OH 44092
$360,000
- 3 Beds
- 2 Baths
- - sq. ft.
- Single family
- Sold
Listed by: louise seifert
Office: re/max results
MLS#:5236398
Source:OH_NORMLS
Sorry, we are unable to map this address
Price summary
- Price:$360,000
About this home
Welcome home! This 3 bedroom, 2 full bath home has an attached two car garage, beautiful hardwood and tile flooring throughout, first floor laundry, a breakfast bar and open floor plan. The front entry opens to a short hallway, the dining room and kitchen. Your kitchen comes with stainless appliances and ample cabinet space, including pantry. Share meals or enjoy a nice entertainment spread on the built-in breakfast bar. With an open floor plan into the living room, you can entertain for a fall football game, summer baseball game or simply enjoy cozy nights by the gas fireplace and watch a summer rain or winter snowfall through the sliding glass door that leads out to a bistro size patio. Master bedroom and bathroom includes a stand-up shower, jetted bathtub, and a walk-in closet. Your second and third bedrooms are perfect for kid’s bedrooms, guests or office space, both with abundant closet space. Downstairs you will find a poured cement, unfinished basement with a storage room ready for your personal touch. The roof was replaced in 2024, AC installed in 2024. Included in purchase price is a buildable lot with an additional driveway and 2 car detached garage....
Contact an agent
Home facts
- Year built:2007
- Listing ID #:5236398
- Added:49 day(s) ago
- Updated:October 05, 2026 at 05:04 PM
Rooms and interior
- Bedrooms:3
- Total bathrooms:2
- Full bathrooms:2
- Rooms Total:5
- Kitchen Description:Dishwasher, Microwave, Range, Refrigerator
- Basement:Yes
- Basement Description:Full
Heating and cooling
- Cooling:Central Air
- Heating:Forced Air, Gas
- Central air:Yes
Structure and exterior
- Roof:Asphalt, Fiberglass
- Year built:2007
- Architectural Style:Ranch
- Construction Materials:Brick, Vinyl Siding
- Levels:1 Story
Utilities
- Water:Public
- Sewer:Public Sewer
Finances and disclosures
- Price:$360,000
- Tax amount:$7,255 (2025)
Features and amenities
- Appliances:Dishwasher, Microwave, Range, Refrigerator, Washer
- Laundry features:Dryer, Washer
- Amenities:Smoke Detectors
- Pool features:Community
Parking
- Parking description:Attached, Driveway, Garage
- Garage:Yes
- Garage spaces:2

New listings near 1860 Rockefeller Road
- New
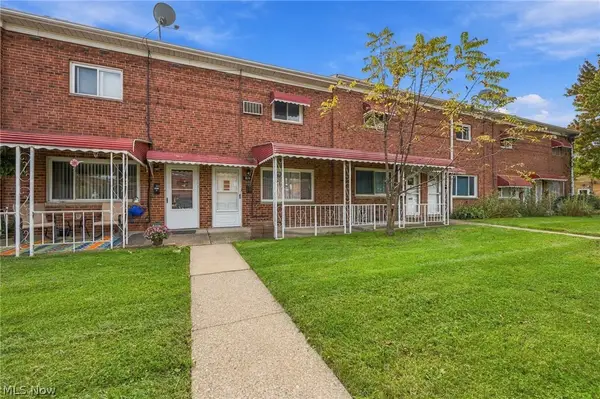 $80,000Active2 beds 1 baths896 sq. ft.
1578 Ridgewick Drive, Wickliffe, OH 44092
MLS# 5249367Listed by: ENGEL & VLKERS DISTINCT 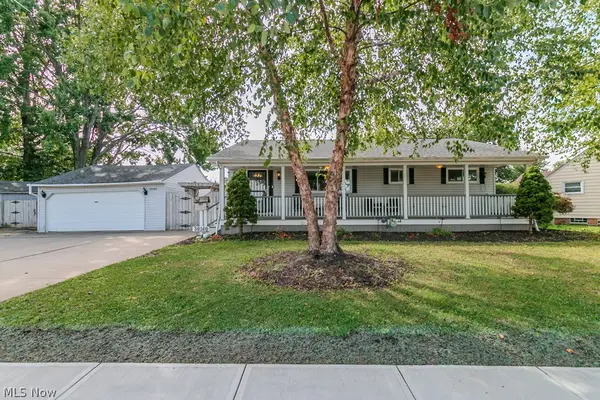 $185,000Pending3 beds 2 baths1,866 sq. ft.
30140 Regent Road, Wickliffe, OH 44092
MLS# 5244792Listed by: KELLER WILLIAMS GREATER METROPOLITAN- New
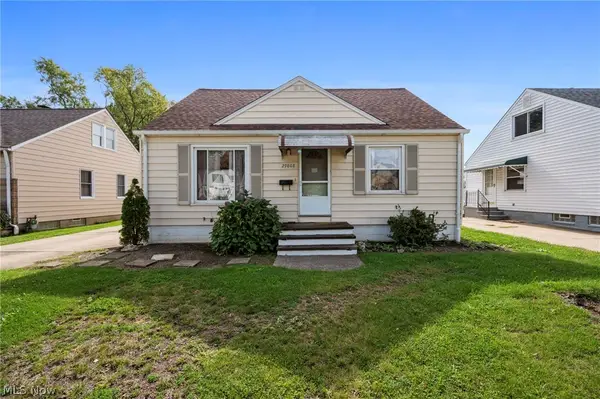 $179,900Active3 beds 2 baths1,048 sq. ft.
29808 Robert Street, Wickliffe, OH 44092
MLS# 5247664Listed by: EXP REALTY, LLC.  $350,000Pending3 beds 3 baths3,100 sq. ft.
1924 Ridgehurst Drive, Wickliffe, OH 44092
MLS# 5247613Listed by: PLATINUM REAL ESTATE $259,900Pending3 beds 2 baths1,978 sq. ft.
29331 Armadale Avenue, Wickliffe, OH 44092
MLS# 5247295Listed by: BERKSHIRE HATHAWAY HOMESERVICES PROFESSIONAL REALTY $190,000Pending3 beds 2 baths1,390 sq. ft.
1829 Eldon Drive, Wickliffe, OH 44092
MLS# 5244115Listed by: HOMESMART REAL ESTATE MOMENTUM LLC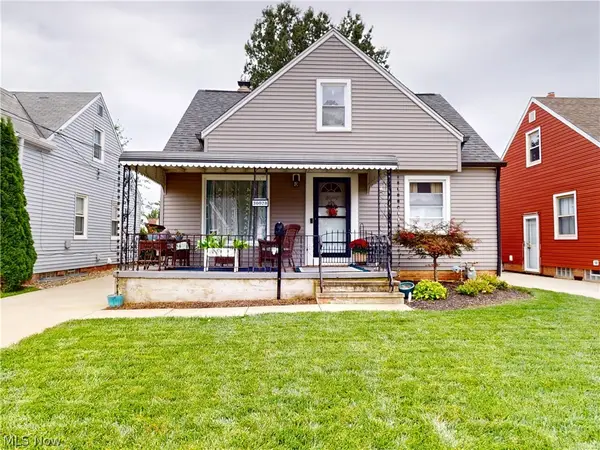 $249,900Active4 beds 2 baths
30028 Elgin Road, Wickliffe, OH 44092
MLS# 5247027Listed by: MCDOWELL HOMES REAL ESTATE SERVICES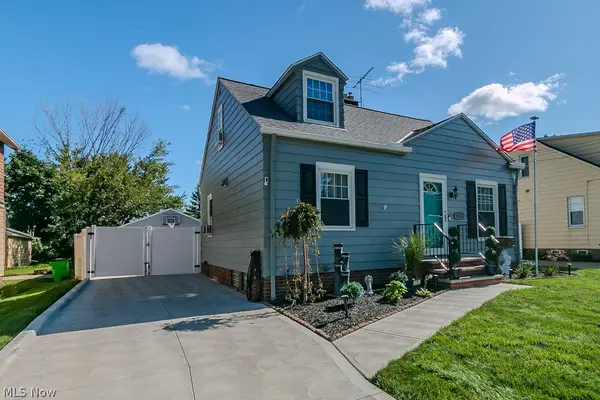 $275,000Active4 beds 3 baths1,928 sq. ft.
1701 Maple Street, Wickliffe, OH 44092
MLS# 5244172Listed by: KELLER WILLIAMS GREATER CLEVELAND NORTHEAST $269,900Pending3 beds 2 baths1,678 sq. ft.
1869 Empire Road, Wickliffe, OH 44092
MLS# 5244347Listed by: CENTURY 21 HOMESTAR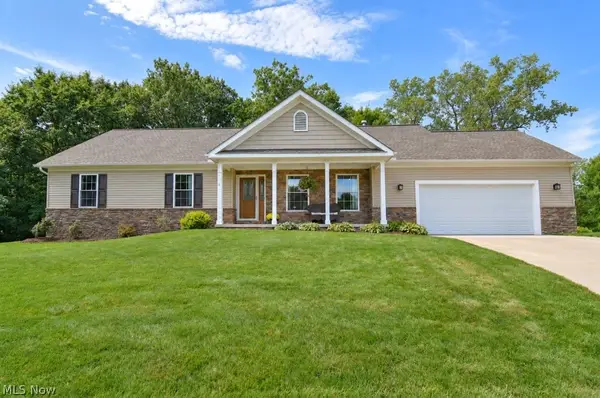 $325,000Pending3 beds 2 baths1,616 sq. ft.
2316 Green Ridge Drive, Wickliffe, OH 44092
MLS# 5241306Listed by: HOMESMART REAL ESTATE MOMENTUM LLC


Protect your home and budget from life's surprises with an Assurant Home Warranty, backed by a partner that supports you through every step of homeownership. Explore Plans.
© 2023 - 2026 ERA Franchise Systems LLC. All rights reserved. ERA Franchise Systems LLC fully supports the principles of the Fair Housing Act and the Equal Opportunity Act. ERA, ERA Real Estate powered, and their respective logos are registered service marks of ERA Franchise Systems LLC. Each office is independently owned and operated.