
2156 Garden Drive, Wickliffe, OH 44092
Local realty services provided by:ERA Real Solutions Realty
Listed by: laura mokwa
Office: mcdowell homes real estate services
MLS#:5252515
Source:OH_NORMLS
Price summary
- Price:$359,900
- Price per sq. ft.:$78.55
About this home
Welcome to this stunning 4-bedroom (possible 5th!), 3-full-bath brick split ranch, tucked away on a private cul-de-sac in Wickliffe! Set on a breathtaking, park-like 0.65-acre lot, this 2,300 sqft home blends timeless charm with thoughtful updates.
The huge living room greets you with gleaming hardwood floors and a gorgeous stacked-stone fireplace with glass doors — an inviting gathering space for cozy nights in. The large eat-in kitchen shines with light oak raised-panel cabinetry, granite countertops, elegant crown molding, a built-in wine rack, and stainless steel appliances (all under five years old!).
The huge master addition across the back is a true private retreat, featuring a walk-in closet and private bath. Four additional bedrooms (one currently used as an office/den) offer flexible space for family, guests, or working from home.
The full walkout basement adds an impressive 2,291 sqft: a finished rec room with a comfortable seating area on one side and room for a pool table on the other, plus additional finished living areas, wood burning fireplace, a laundry area, full bath, and tons of storage.
With a newer roof, furnace, and AC for total peace of mind, a great yard in a great location — all for $359,900 — this one won't last!...
Contact an agent
Home facts
- Year built:1957
- Subdivision & Development:Joseph R Nutt Jr Sub 2
- Listing ID #:5252515
- Added:4 day(s) ago
- Updated:October 18, 2026 at 08:10 AM
Rooms and interior
- Bedrooms:4
- Total bathrooms:3
- Full bathrooms:3
- Rooms Total:7
- Kitchen Description:Dishwasher, Microwave, Range, Refrigerator
- Basement:Yes
- Basement Description:Finished
- Living area:4,582 sq. ft.
Heating and cooling
- Cooling:Central Air
- Heating:Forced Air
- Central air:Yes
Structure and exterior
- Roof:Asphalt
- Year built:1957
- Building area:4,582 sq. ft.
- Lot area:0.65 Acres
- Architectural Style:Ranch
- Construction Materials:Brick
- Exterior Features:Patio
- Levels:1 Story, 1 Story, 2 Story
Utilities
- Water:Public
- Sewer:Public Sewer
Finances and disclosures
- Price:$359,900
- Price per sq. ft.:$78.55
- Tax amount:$6,271 (2025)
Features and amenities
- Appliances:Dishwasher, Microwave, Range, Refrigerator
Parking
- Parking description:Garage
- Garage:Yes
- Garage spaces:2

New listings near 2156 Garden Drive
- New
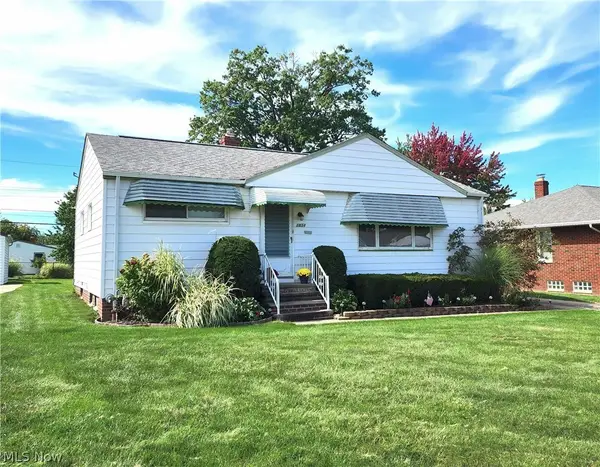 $214,900Active3 beds 2 baths1,439 sq. ft.
1834 Rush Road, Wickliffe, OH 44092
MLS# 5250437Listed by: HOMESMART REAL ESTATE MOMENTUM LLC - New
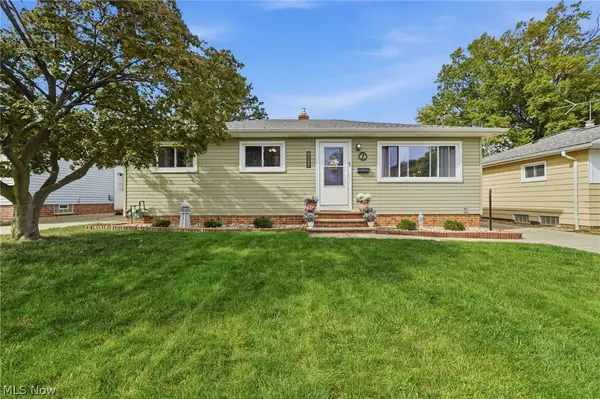 $209,900Active3 beds 2 baths1,529 sq. ft.
1824 Drenik Drive, Wickliffe, OH 44092
MLS# 5252740Listed by: HOMESMART REAL ESTATE MOMENTUM LLC - Open Sun, 11am to 1pmNew
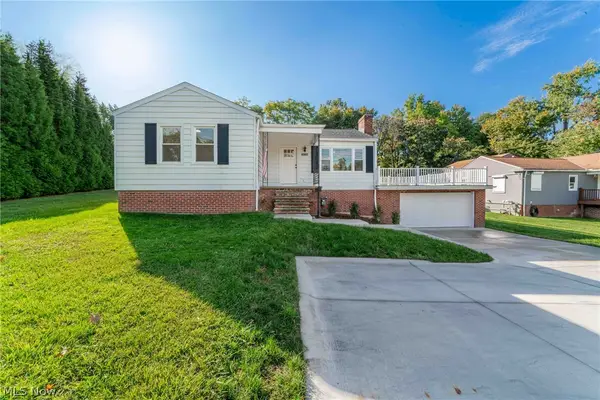 $379,900Active4 beds 2 baths2,302 sq. ft.
30130 Ridge Road, Wickliffe, OH 44092
MLS# 5253638Listed by: KELLER WILLIAMS GREATER METROPOLITAN - New
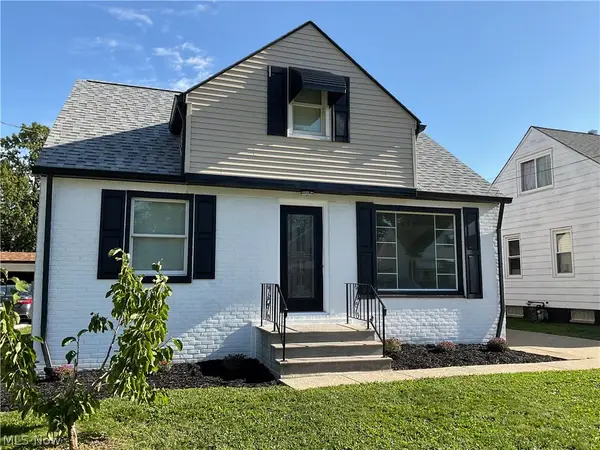 $249,900Active3 beds 3 baths1,756 sq. ft.
1729 Rockefeller Road, Wickliffe, OH 44092
MLS# 5251341Listed by: PLATINUM REAL ESTATE 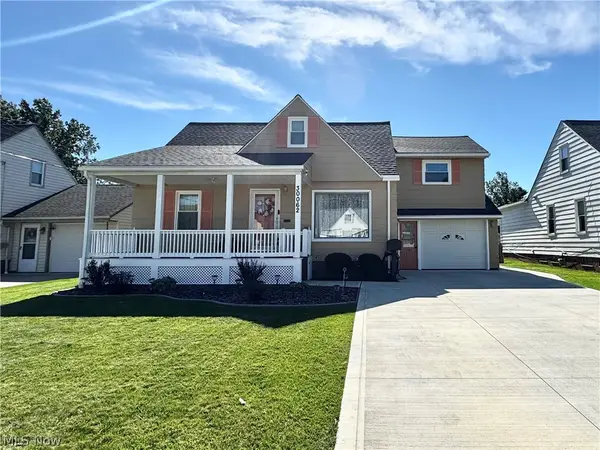 $269,900Pending4 beds 3 baths2,604 sq. ft.
30062 Frank Drive, Wickliffe, OH 44092
MLS# 5252162Listed by: HOMESMART REAL ESTATE MOMENTUM LLC- New
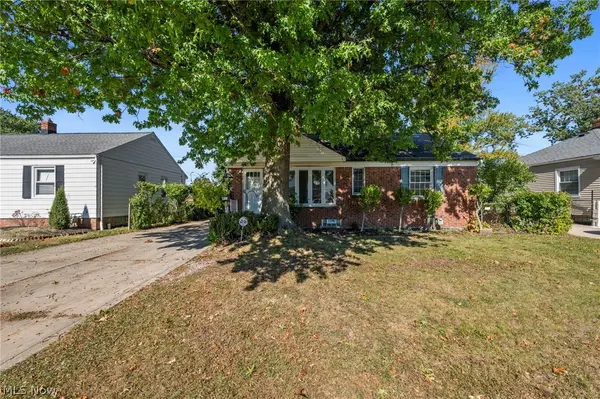 $250,000Active3 beds 2 baths2,306 sq. ft.
28775 Hazel Avenue, Wickliffe, OH 44092
MLS# 5252164Listed by: JMG OHIO - New
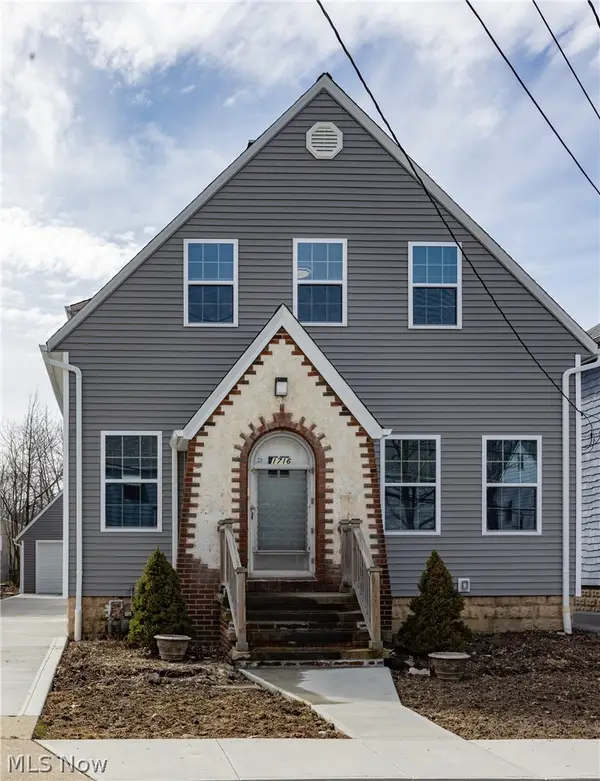 $269,000Active3 beds 2 baths1,630 sq. ft.
1716 Robindale Street, Wickliffe, OH 44092
MLS# 5251398Listed by: CENTURY 21 HOMESTAR - New
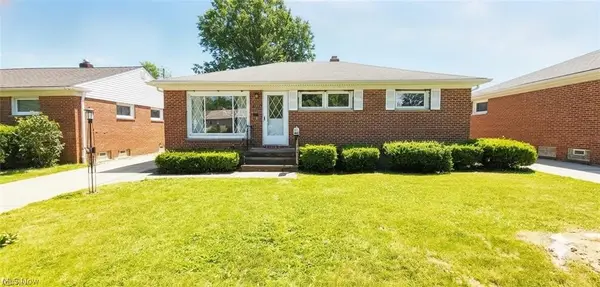 $199,900Active3 beds 1 baths1,801 sq. ft.
1713 Empire Road, Wickliffe, OH 44092
MLS# 5251423Listed by: MCDOWELL HOMES REAL ESTATE SERVICES  $80,000Pending2 beds 1 baths896 sq. ft.
1578 Ridgewick Drive, Wickliffe, OH 44092
MLS# 5249367Listed by: ENGEL & VLKERS DISTINCT


Protect your home and budget from life's surprises with an Assurant Home Warranty, backed by a partner that supports you through every step of homeownership. Explore Plans.
© 2023 - 2026 ERA Franchise Systems LLC. All rights reserved. ERA Franchise Systems LLC fully supports the principles of the Fair Housing Act and the Equal Opportunity Act. ERA, ERA Real Estate powered, and their respective logos are registered service marks of ERA Franchise Systems LLC. Each office is independently owned and operated.