
29581 Robert Street, Wickliffe, OH 44092
Local realty services provided by:ERA Real Solutions Realty
Listed by: joseph a zingales
Office: berkshire hathaway homeservices professional realty
MLS#:5235943
Source:OH_NORMLS
Price summary
- Price:$225,000
- Price per sq. ft.:$127.05
About this home
Welcome to this solid 3-bedroom Ranch in Wickliffe, offering comfortable living space and plenty of potential to make it your own. Hardwood floors add warmth and timeless appeal throughout the main living areas. The primary bedroom includes a convenient half bath, while the finished basement provides additional space for recreation, entertaining, or everyday living. Outside, enjoy the covered patio, perfect for relaxing or hosting summer gatherings. A 2-car garage adds convenience and storage. With great bones and room to add your personal touches, this home is a wonderful opportunity!
Contact an agent
Home facts
- Year built:1968
- Subdivision & Development:Schwartz & Zaremsky Sub 4
- Listing ID #:5235943
- Added:45 day(s) ago
- Updated:October 03, 2026 at 08:27 AM
Rooms and interior
- Bedrooms:3
- Total bathrooms:2
- Full bathrooms:1
- Half bathrooms:1
- Rooms Total:6
- Kitchen Description:Built In Oven, Cooktop, Dishwasher, Refrigerator
- Basement:Yes
- Basement Description:Full
- Living area:1,771 sq. ft.
Heating and cooling
- Cooling:Central Air
- Heating:Forced Air, Gas
- Central air:Yes
Structure and exterior
- Roof:Asphalt
- Year built:1968
- Building area:1,771 sq. ft.
- Lot area:0.18 Acres
- Architectural Style:Ranch
- Exterior Features:Patio
- Levels:1 Story, 1 Story
Utilities
- Water:Public
- Sewer:Public Sewer
Finances and disclosures
- Price:$225,000
- Price per sq. ft.:$127.05
- Tax amount:$2,739 (2025)
Features and amenities
- Appliances:Cooktop, Dishwasher, Refrigerator
Parking
- Parking description:Detached, Garage
- Garage:Yes
- Garage spaces:2

New listings near 29581 Robert Street
- New
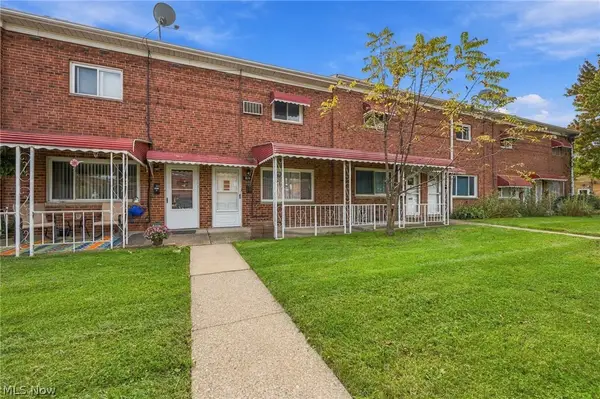 $80,000Active2 beds 1 baths896 sq. ft.
1578 Ridgewick Drive, Wickliffe, OH 44092
MLS# 5249367Listed by: ENGEL & VLKERS DISTINCT 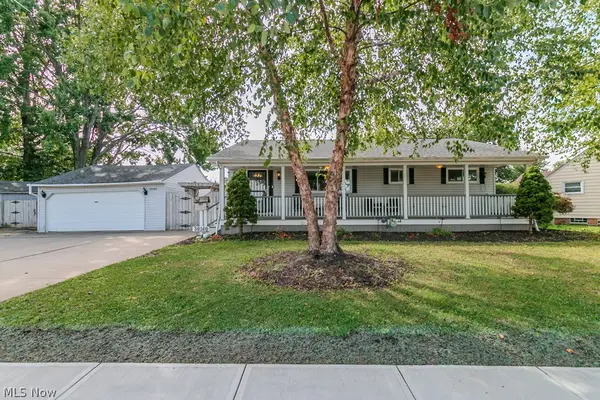 $185,000Pending3 beds 2 baths1,866 sq. ft.
30140 Regent Road, Wickliffe, OH 44092
MLS# 5244792Listed by: KELLER WILLIAMS GREATER METROPOLITAN- New
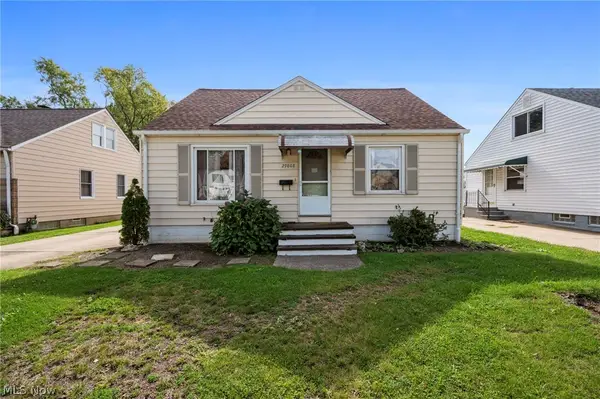 $179,900Active3 beds 1 baths1,048 sq. ft.
29808 Robert Street, Wickliffe, OH 44092
MLS# 5247664Listed by: EXP REALTY, LLC.  $350,000Pending3 beds 3 baths3,100 sq. ft.
1924 Ridgehurst Drive, Wickliffe, OH 44092
MLS# 5247613Listed by: PLATINUM REAL ESTATE $259,900Pending3 beds 2 baths1,978 sq. ft.
29331 Armadale Avenue, Wickliffe, OH 44092
MLS# 5247295Listed by: BERKSHIRE HATHAWAY HOMESERVICES PROFESSIONAL REALTY $190,000Pending3 beds 2 baths1,390 sq. ft.
1829 Eldon Drive, Wickliffe, OH 44092
MLS# 5244115Listed by: HOMESMART REAL ESTATE MOMENTUM LLC- New
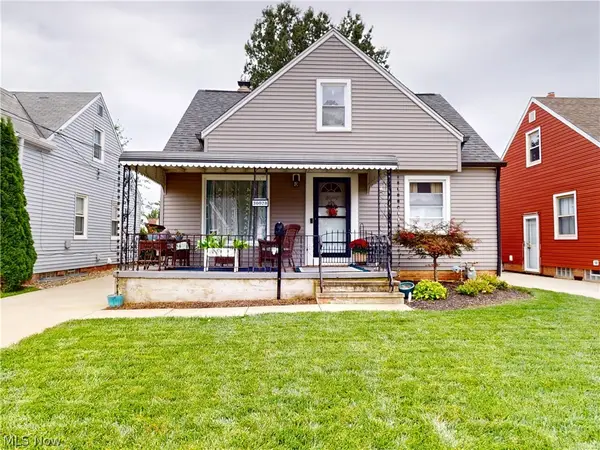 $249,900Active4 beds 2 baths
30028 Elgin Road, Wickliffe, OH 44092
MLS# 5247027Listed by: MCDOWELL HOMES REAL ESTATE SERVICES 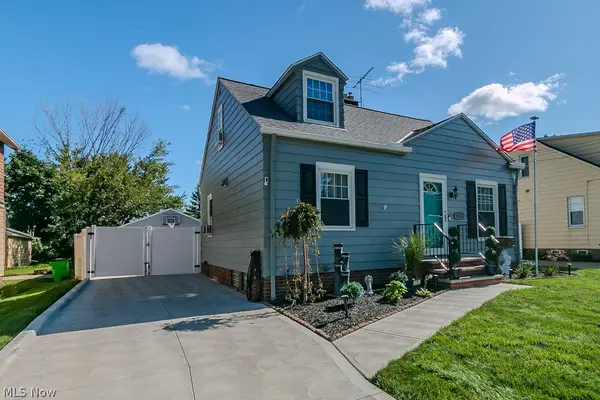 $275,000Active4 beds 3 baths1,928 sq. ft.
1701 Maple Street, Wickliffe, OH 44092
MLS# 5244172Listed by: KELLER WILLIAMS GREATER CLEVELAND NORTHEAST $269,900Pending3 beds 2 baths1,678 sq. ft.
1869 Empire Road, Wickliffe, OH 44092
MLS# 5244347Listed by: CENTURY 21 HOMESTAR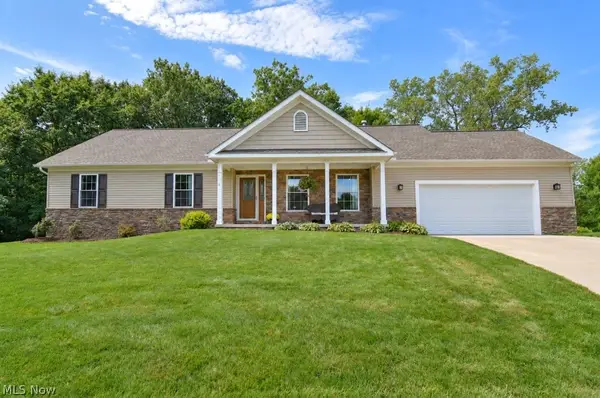 $325,000Pending3 beds 2 baths1,616 sq. ft.
2316 Green Ridge Drive, Wickliffe, OH 44092
MLS# 5241306Listed by: HOMESMART REAL ESTATE MOMENTUM LLC


Protect your home and budget from life's surprises with an Assurant Home Warranty, backed by a partner that supports you through every step of homeownership. Explore Plans.
© 2023 - 2026 ERA Franchise Systems LLC. All rights reserved. ERA Franchise Systems LLC fully supports the principles of the Fair Housing Act and the Equal Opportunity Act. ERA, ERA Real Estate powered, and their respective logos are registered service marks of ERA Franchise Systems LLC. Each office is independently owned and operated.