
30056 Euclid #1 Avenue, Wickliffe, OH 44092
Local realty services provided by:ERA Real Solutions Realty
Listed by: jayme m sandy
Office: re/max results
MLS#:5260178
Source:OH_NORMLS
Price summary
- Price:$159,900
- Price per sq. ft.:$151.42
- Monthly HOA dues:$240
About this home
Enjoy this spacious, move-in-ready, open-floor-plan end-unit townhouse featuring an abundance of natural light! Offering 2 bedrooms, 1.1 baths, over 1,000 sq. ft., and an oversized attached 1-car garage. Upon entering from the garage, you'll appreciate the convenient hallway space for coats and shoes, located next to the laundry/utility room. A separate first-floor entrance foyer provides an additional welcoming entrance for guests. The main level includes the kitchen, living/dining area, and half bath. The kitchen includes all appliances, along with a one-year home warranty! The fantastic open and airy living room offers plenty of space and an abundance of natural light. The upper level offers two bedrooms and a full bath. The primary bedroom features closet organizers, while the second bedroom offers flexibility for an office, recreation, or bonus room. The staircase features additional lighting and a window, adding to the natural light throughout. This end unit offers five additional windows compared to other units! Recent improvements include new living room carpet (08/2025), approximately 80% of the interior freshly painted, new main-floor flooring, baseboards, and paint, along with new ceiling fans in the kitchen and living room (06/2025). Additional window treatments include six 2-inch cordless faux wood blinds in the living room and four metal blinds in the bedrooms (2023). Conveniently located across from Sweet Berry Market and near additional shopping, restaurants, I-90, and CouchLand Coffee House. City of Wickliffe violation-free with immediate possession! Don't miss this opportunity to own in a great location!...
Contact an agent
Home facts
- Year built:2006
- Subdivision & Development:Market Square Twnhms Condo
- Listing ID #:5260178
- Added:1 day(s) ago
- Updated:November 16, 2026 at 07:49 PM
Rooms and interior
- Bedrooms:2
- Total bathrooms:2
- Full bathrooms:1
- Half bathrooms:1
- Rooms Total:4
- Kitchen Description:Dishwasher, Disposal, Microwave, Range, Refrigerator
- Basement:Yes
- Living area:1,056 sq. ft.
Heating and cooling
- Cooling:Central Air
- Heating:Forced Air
- Central air:Yes
Structure and exterior
- Roof:Asphalt, Fiberglass
- Year built:2006
- Building area:1,056 sq. ft.
- Construction Materials:Stone, Vinyl Siding
- Levels:3 Stories
Utilities
- Water:Public
- Sewer:Public Sewer
Finances and disclosures
- Price:$159,900
- Price per sq. ft.:$151.42
- Tax amount:$2,269 (2025)
Features and amenities
- Appliances:Dishwasher, Disposal, Microwave, Range, Refrigerator, Washer
- Laundry features:Dryer, Washer
- Amenities:Smoke Detectors
Parking
- Parking description:Garage, Paved
- Garage:Yes
- Garage spaces:1

New listings near 30056 Euclid #1 Avenue
- New
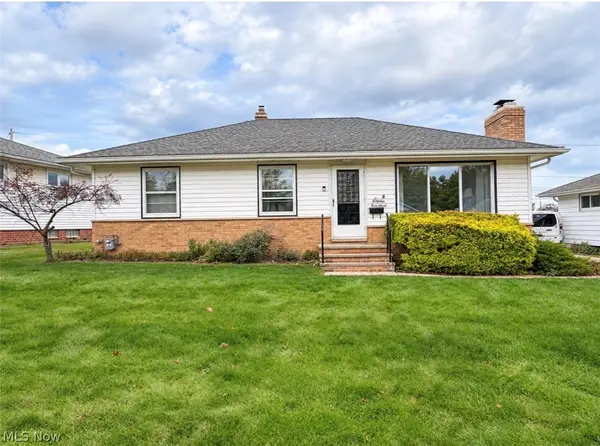 $169,900Active3 beds 2 baths1,670 sq. ft.
1858 Empire Road, Wickliffe, OH 44092
MLS# 5259769Listed by: RE/MAX RESULTS - New
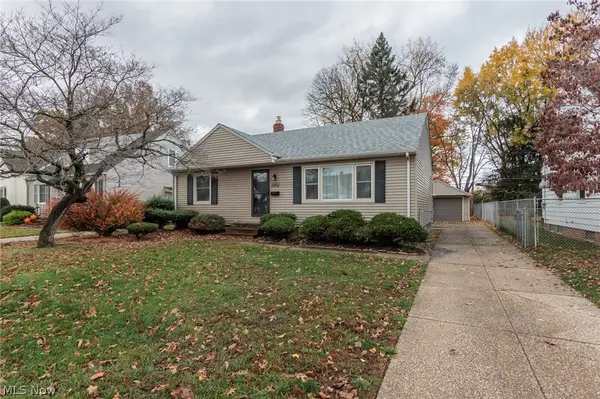 $225,000Active3 beds 2 baths1,540 sq. ft.
2252 E 290 Street, Wickliffe, OH 44092
MLS# 5260063Listed by: PLATINUM REAL ESTATE - New
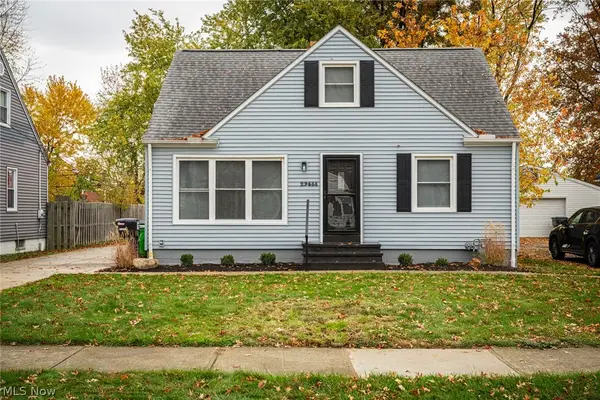 $244,900Active3 beds 2 baths
29688 Robert Street, Willowick, OH 44092
MLS# 5259093Listed by: HOMESMART REAL ESTATE MOMENTUM LLC 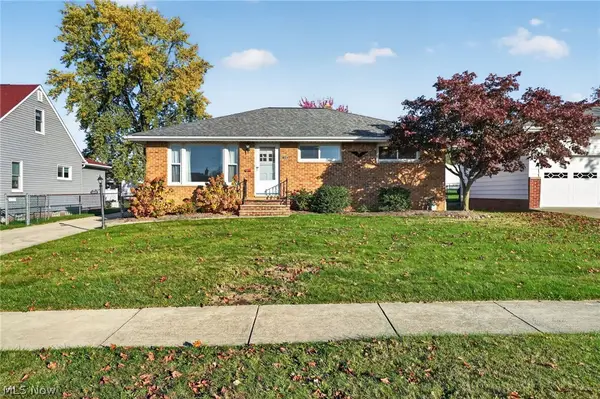 $200,000Pending3 beds 2 baths1,102 sq. ft.
1843 Ridgeview Drive, Wickliffe, OH 44092
MLS# 5258756Listed by: CENTURY 21 HOMESTAR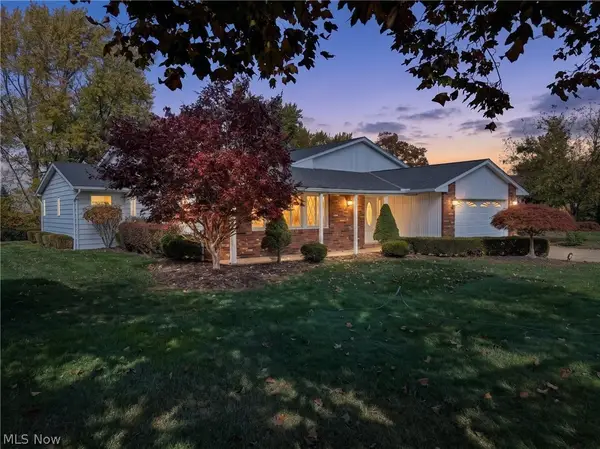 $300,000Active4 beds 4 baths2,600 sq. ft.
30275 Overlook Drive, Wickliffe, OH 44092
MLS# 5258174Listed by: HOMESMART REAL ESTATE MOMENTUM LLC- Open Tue, 9am to 7pm
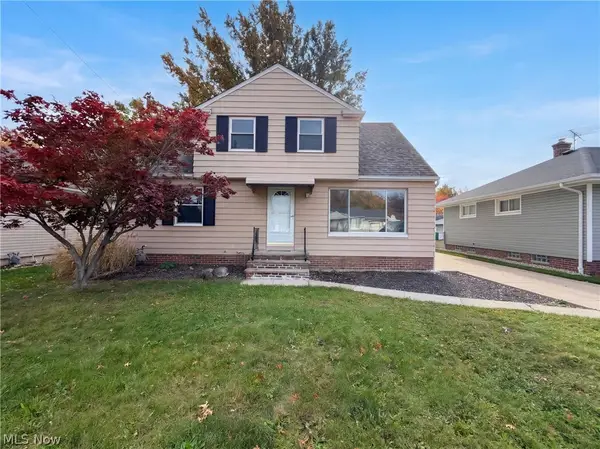 $220,000Active4 beds 2 baths1,637 sq. ft.
29368 Vinewood Drive, Wickliffe, OH 44092
MLS# 5258160Listed by: OPENDOOR BROKERAGE LLC 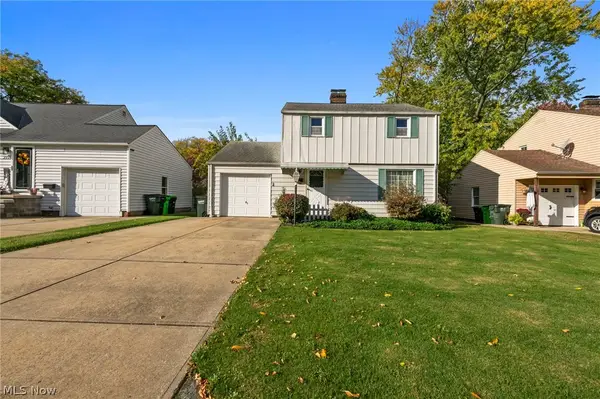 $169,999Active3 beds 2 baths1,500 sq. ft.
2150 Buena Vista Drive, Wickliffe, OH 44092
MLS# 5257536Listed by: KELLER WILLIAMS GREATER CLEVELAND NORTHEAST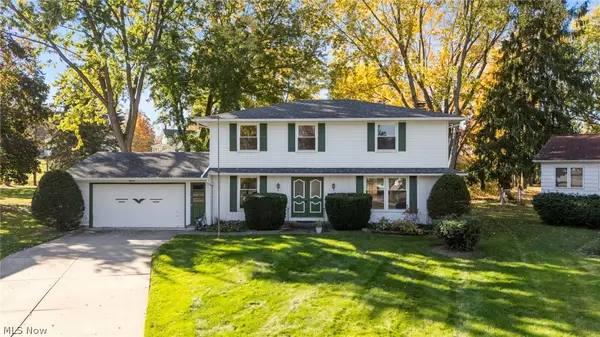 $299,900Active4 beds 3 baths2,128 sq. ft.
30030 Rickey Lane, Wickliffe, OH 44092
MLS# 5257108Listed by: EXP REALTY, LLC.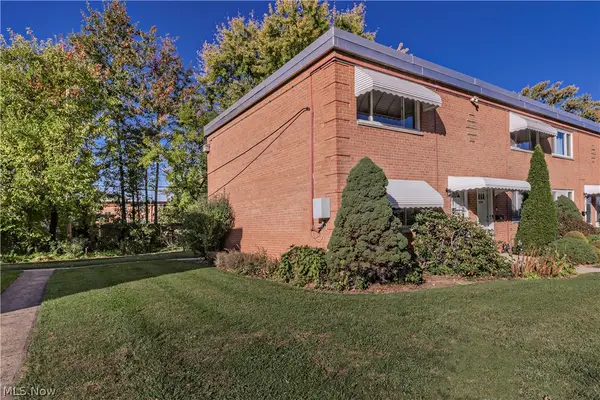 $99,900Pending2 beds 2 baths
1532 Severn Lane, Wickliffe, OH 44092
MLS# 5256035Listed by: BERKSHIRE HATHAWAY HOMESERVICES PROFESSIONAL REALTY


Protect your home and budget from life's surprises with an Assurant Home Warranty, backed by a partner that supports you through every step of homeownership. Explore Plans.
© 2023 - 2026 ERA Franchise Systems LLC. All rights reserved. ERA Franchise Systems LLC fully supports the principles of the Fair Housing Act and the Equal Opportunity Act. ERA, ERA Real Estate powered, and their respective logos are registered service marks of ERA Franchise Systems LLC. Each office is independently owned and operated.