
1543 Wilberforce Switch Road, Wilberforce, OH 45385
Local realty services provided by:ERA Petkus Weiss
1543 Wilberforce Switch Road,Wilberforce, OH 45385
$399,000
- 3 Beds
- 3 Baths
- 1,785 sq. ft.
- Single family
- Active
Listed by: kurt d jackson
Office: howard hanna real estate serv
MLS#:966313
Source:OH_DABR
Price summary
- Price:$399,000
- Price per sq. ft.:$223.53
About this home
Welcome to a slice of paradise located in Xenia TWP. This charming, 3 bedroom, 3 full bath, 1 acre, tree lined property offers a perfect mix of comfort and space. Inside, the main level has has new vinyl flooring and carpet throughout. Conveniently located off the entry way is a full bath and laundry room. The seamless flow of the living room and dinning room offer large windows that fill the room with plenty of bright natural light. The adjoining kitchen features stainless steel appliances, panty, island, ample cabinet and workspace for preparing meals, that opens into a eating area and family room anchored by a gas fire place. Upstairs, you’ll find 3 bedrooms, including a primary suite with its own bath and wall-in closet. Generous closet space and a second full bath serve the family well. The backyard offers a huge deck, shed, and tree lined yard space, perfect for hosting summer family cookouts. The back yard has endless possibilities. Add in the attached garage, extended driveway, and you’ll find this property checks all the boxes. Updates include new paint, new luxury vinyl flooring, carpet, and lighting throughout....
Contact an agent
Home facts
- Year built:2004
- Subdivision & Development:Ms 929
- Listing ID #:966313
- Added:45 day(s) ago
- Updated:September 26, 2026 at 03:27 PM
Rooms and interior
- Bedrooms:3
- Total bathrooms:3
- Full bathrooms:3
- Rooms Total:9
- Kitchen Description:Dishwasher, Range, Refrigerator
- Living area:1,785 sq. ft.
Heating and cooling
- Central air:Yes
Structure and exterior
- Year built:2004
- Building area:1,785 sq. ft.
- Lot area:0.99 Acres
- Construction Materials:Brick
- Exterior Features:Deck, Porch
- Levels:2 Stories
Finances and disclosures
- Price:$399,000
- Price per sq. ft.:$223.53
Features and amenities
- Laundry features:Dryer, Washer
Parking
- Garage:Yes
- Garage spaces:2
New listings near 1543 Wilberforce Switch Road
- New
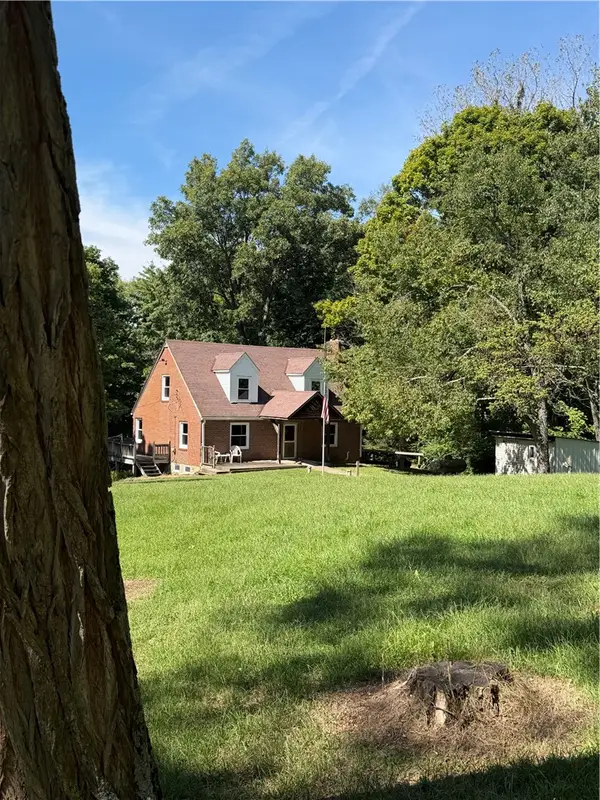 $298,900Active4 beds 3 baths
1477 Hickman Road, Xenia, OH 45385
MLS# 969072Listed by: THE NORTHERN LIGHT GROUP - Open Sun, 2 to 4pm
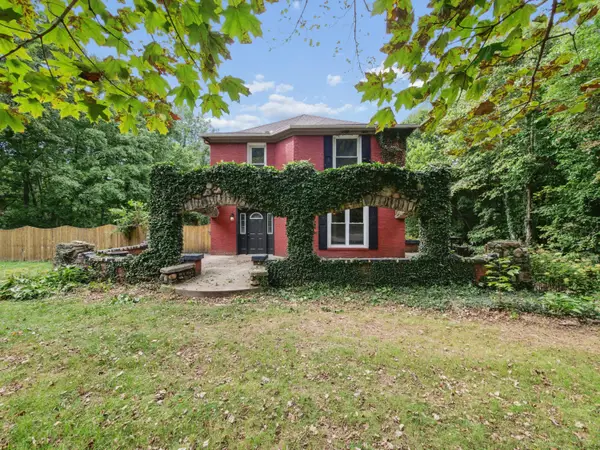 $449,900Active3 beds 2 baths2,328 sq. ft.
1716 Us-42, Xenia, OH 45385
MLS# 226034295Listed by: COLDWELL BANKER REALTY  $249,900Active11 Acres
0 Hickman Road, Xenia, OH 45385
MLS# 968222Listed by: BILL LEE & ASSOCIATES INC.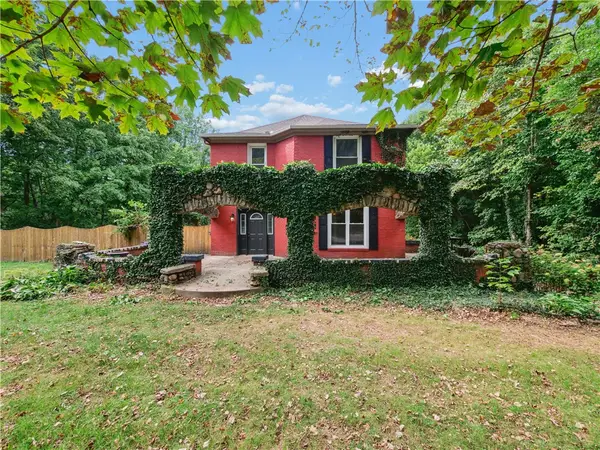 $449,900Active3 beds 2 baths2,328 sq. ft.
1716 E Us 42, Xenia, OH 45385
MLS# 966791Listed by: COLDWELL BANKER REALTY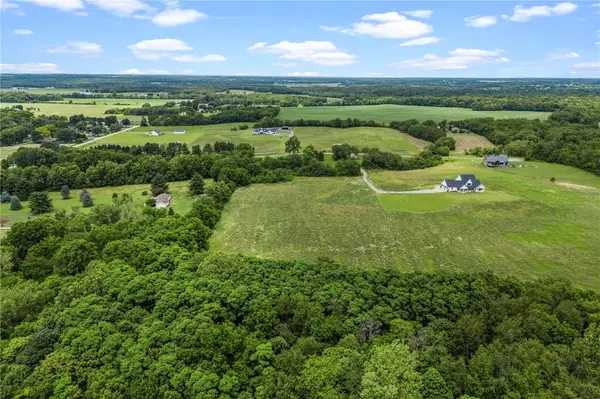 $375,000Active12.7 Acres
1016 Stevenson Road, Xenia Twp, OH 45385
MLS# 961889Listed by: HOWARD HANNA REAL ESTATE SERV


Protect your home and budget from life's surprises with an Assurant Home Warranty, backed by a partner that supports you through every step of homeownership. Explore Plans.
© 2023 - 2026 ERA Franchise Systems LLC. All rights reserved. ERA Franchise Systems LLC fully supports the principles of the Fair Housing Act and the Equal Opportunity Act. ERA, ERA Real Estate powered, and their respective logos are registered service marks of ERA Franchise Systems LLC. Each office is independently owned and operated.