
203 Crestwood Drive, Willard, OH 44890
Local realty services provided by:ERA Geyer Noakes Realty Group
203 Crestwood Drive,Willard, OH 44890
$379,900
- 3 Beds
- 2 Baths
- 1,860 sq. ft.
- Single family
- Active
Listed by: edward a adams, buffy a sexton
Office: danhoff-donnamiller realty
MLS#:20262571
Source:OH_FMLS
Price summary
- Price:$379,900
- Price per sq. ft.:$204.25
About this home
✨ Stunning Brand‑New Ranch HomeExperience modern living at its finest in this beautiful new ranch featuring 3 spacious bedrooms, 2 full baths, and a 3‑car garage designed for convenience and style🌟 Exceptional FeatureSoaring 10‑ft cathedral ceilings that create an open, airy atmosphere throughout the main living spaces.Commercial 6‑burner gas stove perfect for the home chef who loves to cook with power and precision.Custom cabinetry crafted for both beauty and functionality, offering elevated storage and timeless design.15‑year tax credit a rare and valuable incentive that makes this home even more appealing for long‑term savings.From the thoughtful layout to the high‑end finishes, every detail of this ranch home is designed to impress. Whether you're hosting gatherings, enjoying quiet evenings, or cooking gourmet meals, this home delivers the perfect blend of luxury and practicality.
Contact an agent
Home facts
- Listing ID #:20262571
- Added:92 day(s) ago
- Updated:September 30, 2026 at 05:05 PM
Rooms and interior
- Bedrooms:3
- Total bathrooms:2
- Full bathrooms:2
- Dining Description:Combo
- Living area:1,860 sq. ft.
Heating and cooling
- Cooling:Central Air
- Heating:Forced Air, Gas
Structure and exterior
- Roof:Metal
- Building area:1,860 sq. ft.
- Lot area:0.27 Acres
- Construction Materials:Stone, Vinyl Siding
- Foundation Description:Slab
- Levels:1 Story
Utilities
- Water:Public
- Sewer:Public Sewer
Finances and disclosures
- Price:$379,900
- Price per sq. ft.:$204.25
Parking
- Parking description:Attached, Garage Door Opener, Heated, Paved Drive
- Garage:Yes
- Garage spaces:6
New listings near 203 Crestwood Drive
- New
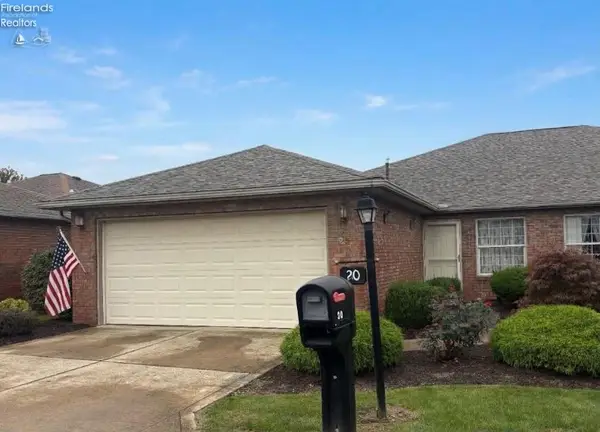 $171,500Active3 beds 2 baths1,500 sq. ft.
20 Wedgewood Drive, Willard, OH 44890
MLS# 20264074Listed by: DANHOFF-DONNAMILLER REALTY - New
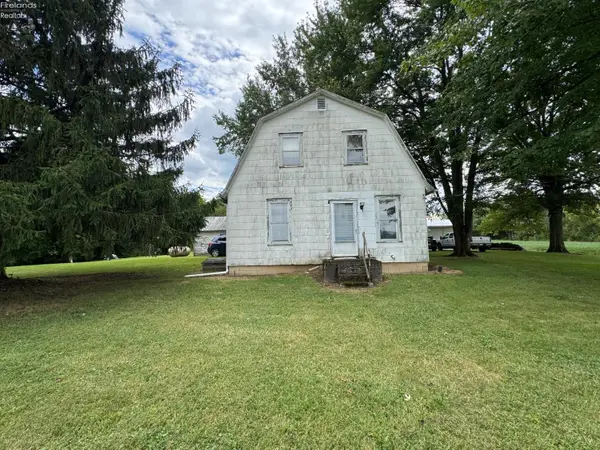 $75,000Active2 beds 1 baths1,176 sq. ft.
3419 Townline Road 12, Willard, OH 44890
MLS# 20264086Listed by: EXP REALTY, LLC - New
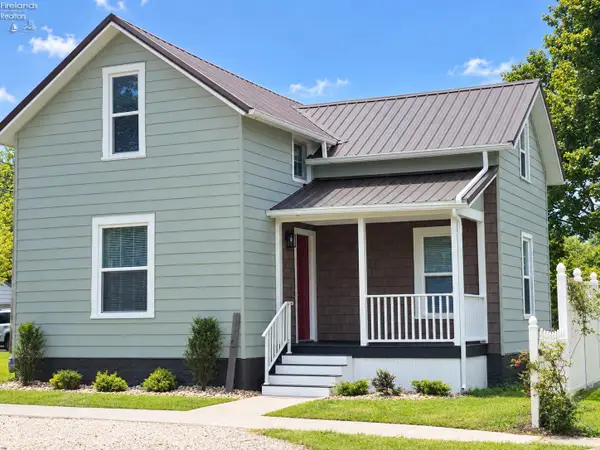 $149,900Active3 beds 1 baths932 sq. ft.
110 E Emerald Street, Willard, OH 44890
MLS# 20263960Listed by: DANHOFF-DONNAMILLER REALTY  $150,000Active3 beds 2 baths1,348 sq. ft.
730 S Myrtle Avenue, Willard, OH 44890
MLS# 226036614Listed by: KELLER WILLIAMS LEGACY GROUP - CANTON $100,000Pending3 beds 2 baths
648 Timothy Drive, Willard, OH 44890
MLS# 5248045Listed by: MCDOWELL HOMES REAL ESTATE SERVICES $120,000Active3 beds 1 baths2,304 sq. ft.
515 S Main Street, Willard, OH 44890
MLS# 5247528Listed by: RUSSELL REAL ESTATE SERVICES $364,900Active4 beds 3 baths2,200 sq. ft.
602 Linden Lane, Willard, OH 44890
MLS# 20263847Listed by: SLUSS REALTY COMPANY $184,000Active3 beds 2 baths1,598 sq. ft.
30 Wedgewood Drive, Willard, OH 44890
MLS# 20263833Listed by: DANHOFF-DONNAMILLER REALTY $234,900Active3 beds 2 baths1,768 sq. ft.
21 Timothy Avenue, Willard, OH 44890
MLS# 20263754Listed by: DANHOFF-DONNAMILLER REALTY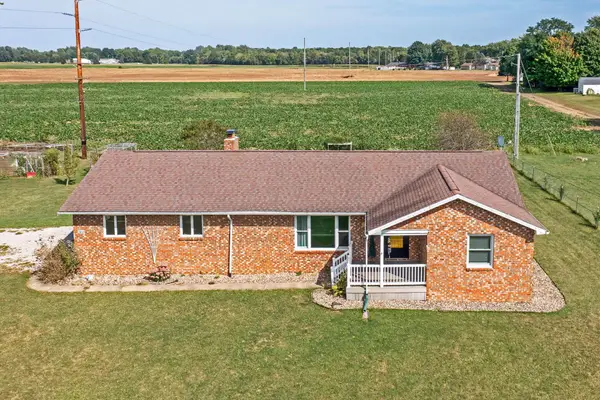 $249,000Active3 beds 2 baths1,386 sq. ft.
3802 State Route 598 S, Willard, OH 44890
MLS# 226035728Listed by: KELLER WILLIAMS LEGACY GROUP - CANTON


Protect your home and budget from life's surprises with an Assurant Home Warranty, backed by a partner that supports you through every step of homeownership. Explore Plans.
© 2023 - 2026 ERA Franchise Systems LLC. All rights reserved. ERA Franchise Systems LLC fully supports the principles of the Fair Housing Act and the Equal Opportunity Act. ERA, ERA Real Estate powered, and their respective logos are registered service marks of ERA Franchise Systems LLC. Each office is independently owned and operated.