
24 S Main Street, Willard, OH 44890
Local realty services provided by:ERA Real Solutions Realty
Listed by: jacob l. hamilton, grace neumann
Office: real of ohio
MLS#:5242744
Source:OH_NORMLS
Price summary
- Price:$139,900
- Price per sq. ft.:$74.3
About this home
Check out this lovely home offering 4 bedrooms, with 1 bedroom conveniently located on the first floor and 3 additional bedrooms upstairs. The kitchen was updated in 2024 with new cabinetry and appliances, including the refrigerator, range, and microwave. The main floor bathroom was renovated in 2023, and the living room flooring was replaced in 2024. Additional updates include a furnace blower motor replaced in 2020 and a hot water tank from 2019. A great opportunity to own a home with several key updates already completed.
Contact an agent
Home facts
- Year built:1969
- Listing ID #:5242744
- Added:1 day(s) ago
- Updated:September 06, 2026 at 02:21 PM
Rooms and interior
- Bedrooms:4
- Total bathrooms:2
- Full bathrooms:2
- Rooms Total:9
- Kitchen Description:Range, Refrigerator
- Basement:Yes
- Basement Description:Full, Unfinished
- Living area:1,883 sq. ft.
Heating and cooling
- Heating:Forced Air, Gas
Structure and exterior
- Roof:Asphalt, Fiberglass
- Year built:1969
- Building area:1,883 sq. ft.
- Lot area:0.17 Acres
- Architectural Style:Conventional
- Construction Materials:Vinyl Siding
- Exterior Features:Deck
- Levels:2 Story
Utilities
- Water:Public
- Sewer:Public Sewer
Finances and disclosures
- Price:$139,900
- Price per sq. ft.:$74.3
- Tax amount:$1,149 (2025)
Features and amenities
- Appliances:Range, Refrigerator
Parking
- Parking description:Driveway

New listings near 24 S Main Street
- New
 $219,000Active4 beds 3 baths1,493 sq. ft.
6037 Willard West Road, Willard, OH 44890
MLS# 20263498Listed by: CENTURY 21 BOLTE REAL ESTATE - CATAWBA - Open Tue, 4 to 6:30pmNew
 $269,900Active3 beds 2 baths2,260 sq. ft.
246 Portage Path, Willard, OH 44890
MLS# 20263505Listed by: RE/MAX CROSSROADS - VERMILION - New
 $249,000Active4 beds 3 baths2,680 sq. ft.
913 S Myrtle, Willard, OH 44890
MLS# 20263471Listed by: DANHOFF-DONNAMILLER REALTY - New
 $159,900Active3 beds 1 baths906 sq. ft.
527 Woodland Avenue, Willard, OH 44890
MLS# 20263437Listed by: CENTURY 21 BOLTE REAL ESTATE - TIFFIN - New
 $195,580Active3 beds 2 baths1,344 sq. ft.
320 E Long Street, Willard, OH 44890
MLS# 20263412Listed by: DANHOFF-DONNAMILLER REALTY - New
 $198,500Active3 beds 2 baths1,898 sq. ft.
506 Clark Street, Willard, OH 44890
MLS# 20263405Listed by: DANHOFF-DONNAMILLER REALTY - New
 $539,900Active5 beds 3 baths3,286 sq. ft.
843 Wildwood Drive, Willard, OH 44890
MLS# 5239109Listed by: RE/MAX CROSSROADS PROPERTIES  $144,900Pending3 beds 2 baths1,308 sq. ft.
810 Dale Avenue, Willard, OH 44890
MLS# 5239446Listed by: KELLER WILLIAMS ELEVATE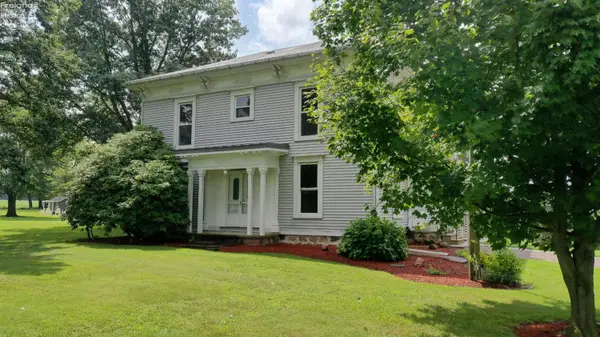 $429,900Active5 beds 2 baths3,536 sq. ft.
3257 New State Road, Willard, OH 44890
MLS# 20263279Listed by: NORTH BAY REALTY, LLC


Protect your home and budget from life's surprises with an Assurant Home Warranty, backed by a partner that supports you through every step of homeownership. Explore Plans.
© 2023 - 2026 ERA Franchise Systems LLC. All rights reserved. ERA Franchise Systems LLC fully supports the principles of the Fair Housing Act and the Equal Opportunity Act. ERA, ERA Real Estate powered, and their respective logos are registered service marks of ERA Franchise Systems LLC. Each office is independently owned and operated.