
602 Linden Lane, Willard, OH 44890
Local realty services provided by:ERA Geyer Noakes Realty Group
602 Linden Lane,Willard, OH 44890
$374,900
- 4 Beds
- 3 Baths
- 2,200 sq. ft.
- Single family
- Active
Upcoming open houses
- Sat, Sep 2611:30 am - 12:30 pm
Listed by: deanna fishbaugh
Office: sluss realty company
MLS#:20263847
Source:OH_FMLS
Price summary
- Price:$374,900
- Price per sq. ft.:$170.41
About this home
This beautifully maintained home has been exceptionally well cared for and offers an incredible amount of living and entertaining space! The inviting main level features a spacious living room with fireplace, formal dining room, eat-in kitchen with abundant cabinetry and convenient first-floor laundry. Upstairs you'll find four generously sized bedrooms. The finished lower level is made for entertaining with a theater area, projector and screen, pool table and plenty of room to gather. The reclining sectional with heated seats, massage and cooled cupholders can stay! Outside, enjoy a spacious backyard and large deck. Major updates include a 2-year-old roof with transferable 50-year warranty and 2-year-old gas water heater. A whole-house Generac generator adds peace of mind. Best of all, you're within walking distance of Willard Schools! Move-in ready and packed with features inside and out!
Contact an agent
Home facts
- Year built:1994
- Subdivision & Development:Highland View Estates Subdivis
- Listing ID #:20263847
- Added:1 day(s) ago
- Updated:September 25, 2026 at 12:02 AM
Rooms and interior
- Bedrooms:4
- Total bathrooms:3
- Full bathrooms:2
- Half bathrooms:1
- Rooms Total:7
- Basement Description:Part-Finished
- Living area:2,200 sq. ft.
Heating and cooling
- Cooling:Central Air
- Heating:Forced Air, Gas
Structure and exterior
- Roof:Asphalt
- Year built:1994
- Building area:2,200 sq. ft.
- Lot area:0.32 Acres
- Construction Materials:Aluminum
- Foundation Description:Basement, Part-Finished
- Levels:2 Story
Utilities
- Water:Public
- Sewer:Public Sewer
Finances and disclosures
- Price:$374,900
- Price per sq. ft.:$170.41
- Tax amount:$2,666 (2025)
Parking
- Parking description:Attached, Garage Door Opener
- Garage:Yes
- Garage spaces:2
New listings near 602 Linden Lane
- New
 $184,000Active3 beds 2 baths1,598 sq. ft.
30 Wedgewood Drive, Willard, OH 44890
MLS# 20263833Listed by: DANHOFF-DONNAMILLER REALTY - New
 $234,900Active3 beds 2 baths1,768 sq. ft.
21 Timothy Avenue, Willard, OH 44890
MLS# 20263754Listed by: DANHOFF-DONNAMILLER REALTY - New
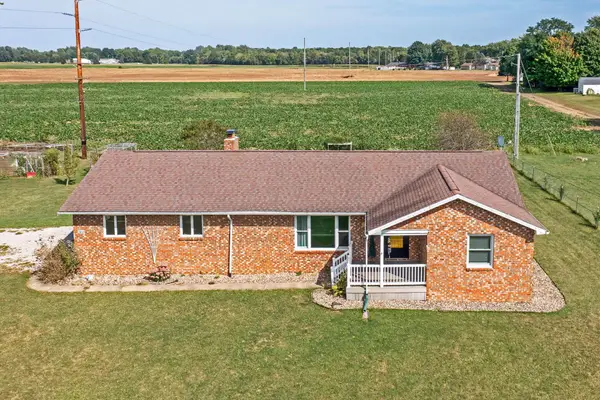 $249,000Active3 beds 2 baths1,386 sq. ft.
3802 State Route 598 S, Willard, OH 44890
MLS# 226035728Listed by: KELLER WILLIAMS LEGACY GROUP - CANTON  $165,000Active-- beds -- baths1,680 sq. ft.
26 Hayes Street, Willard, OH 44890
MLS# 20263647Listed by: CENTURY 21 BOLTE REAL ESTATE - BELLEVUE $129,900Active4 beds 2 baths1,883 sq. ft.
24 S Main Street, Willard, OH 44890
MLS# 5242744Listed by: REAL OF OHIO $219,000Active4 beds 3 baths1,493 sq. ft.
6037 Willard West Road, Willard, OH 44890
MLS# 20263498Listed by: CENTURY 21 BOLTE REAL ESTATE - CATAWBA $269,900Active3 beds 2 baths2,260 sq. ft.
246 Portage Path, Willard, OH 44890
MLS# 20263505Listed by: RE/MAX CROSSROADS - VERMILION $249,000Active4 beds 3 baths2,680 sq. ft.
913 S Myrtle, Willard, OH 44890
MLS# 20263471Listed by: DANHOFF-DONNAMILLER REALTY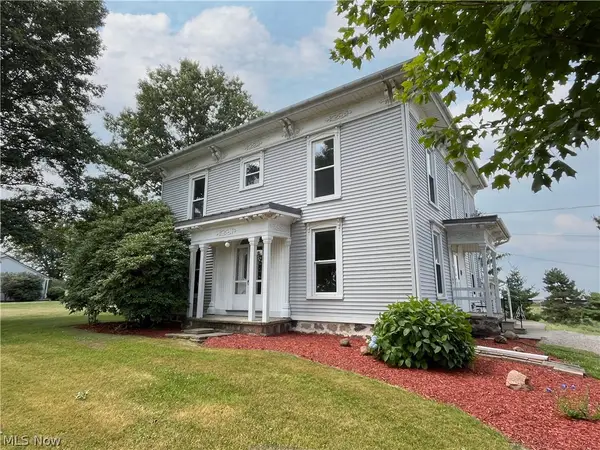 $429,900Active5 beds 2 baths3,536 sq. ft.
3257 New State Road, Willard, OH 44890
MLS# 5237990Listed by: NORTH BAY REALTY, LLC.


Protect your home and budget from life's surprises with an Assurant Home Warranty, backed by a partner that supports you through every step of homeownership. Explore Plans.
© 2023 - 2026 ERA Franchise Systems LLC. All rights reserved. ERA Franchise Systems LLC fully supports the principles of the Fair Housing Act and the Equal Opportunity Act. ERA, ERA Real Estate powered, and their respective logos are registered service marks of ERA Franchise Systems LLC. Each office is independently owned and operated.