
6037 Willard West Road, Willard, OH 44890
Local realty services provided by:ERA Geyer Noakes Realty Group
6037 Willard West Road,Willard, OH 44890
$219,000
- 4 Beds
- 3 Baths
- 1,493 sq. ft.
- Single family
- Active
Listed by: addison l ott
Office: century 21 bolte real estate - catawba
MLS#:20263498
Source:OH_FMLS
Price summary
- Price:$219,000
- Price per sq. ft.:$146.68
About this home
Escape to peaceful country living on nearly 2 acres! This 4-bedroom, 2-bath home offers plenty of space and privacy to enjoy the outdoors, with an expansive pole barn for equipment, hobbies, or recreational toys. A wonderful place to enjoy the perks of rural living with room to make it your own.
Contact an agent
Home facts
- Subdivision & Development:Henry J Shafer Farm Sec 3
- Listing ID #:20263498
- Added:2 day(s) ago
- Updated:September 04, 2026 at 12:02 PM
Rooms and interior
- Bedrooms:4
- Total bathrooms:3
- Full bathrooms:2
- Half bathrooms:1
- Rooms Total:10
- Dining Description:Formal
- Basement Description:Part
- Living area:1,493 sq. ft.
Heating and cooling
- Cooling:Central Air
- Heating:Baseboard, Forced Air, Propane
Structure and exterior
- Roof:Asphalt
- Building area:1,493 sq. ft.
- Lot area:1.77 Acres
- Construction Materials:Vinyl Siding
- Foundation Description:Basement, Part
- Levels:2 Story
Utilities
- Water:Well
- Sewer:Septic Tank
Finances and disclosures
- Price:$219,000
- Price per sq. ft.:$146.68
- Tax amount:$1,591 (2025)
Parking
- Parking description:Detached
- Garage:Yes
- Garage spaces:1
New listings near 6037 Willard West Road
- New
 $139,900Active4 beds 2 baths1,883 sq. ft.
24 S Main Street, Willard, OH 44890
MLS# 5242744Listed by: REAL OF OHIO - Open Tue, 4 to 6:30pmNew
 $269,900Active3 beds 2 baths2,260 sq. ft.
246 Portage Path, Willard, OH 44890
MLS# 20263505Listed by: RE/MAX CROSSROADS - VERMILION - New
 $249,000Active4 beds 3 baths2,680 sq. ft.
913 S Myrtle, Willard, OH 44890
MLS# 20263471Listed by: DANHOFF-DONNAMILLER REALTY - New
 $159,900Active3 beds 1 baths906 sq. ft.
527 Woodland Avenue, Willard, OH 44890
MLS# 20263437Listed by: CENTURY 21 BOLTE REAL ESTATE - TIFFIN - New
 $195,580Active3 beds 2 baths1,344 sq. ft.
320 E Long Street, Willard, OH 44890
MLS# 20263412Listed by: DANHOFF-DONNAMILLER REALTY - New
 $198,500Active3 beds 2 baths1,898 sq. ft.
506 Clark Street, Willard, OH 44890
MLS# 20263405Listed by: DANHOFF-DONNAMILLER REALTY - New
 $539,900Active5 beds 3 baths3,286 sq. ft.
843 Wildwood Drive, Willard, OH 44890
MLS# 5239109Listed by: RE/MAX CROSSROADS PROPERTIES  $144,900Pending3 beds 2 baths1,308 sq. ft.
810 Dale Avenue, Willard, OH 44890
MLS# 5239446Listed by: KELLER WILLIAMS ELEVATE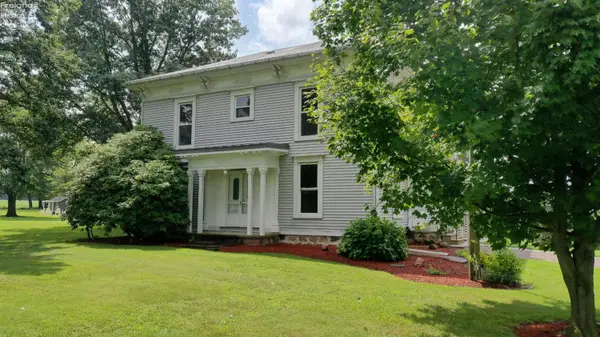 $429,900Active5 beds 2 baths3,536 sq. ft.
3257 New State Road, Willard, OH 44890
MLS# 20263279Listed by: NORTH BAY REALTY, LLC


Protect your home and budget from life's surprises with an Assurant Home Warranty, backed by a partner that supports you through every step of homeownership. Explore Plans.
© 2023 - 2026 ERA Franchise Systems LLC. All rights reserved. ERA Franchise Systems LLC fully supports the principles of the Fair Housing Act and the Equal Opportunity Act. ERA, ERA Real Estate powered, and their respective logos are registered service marks of ERA Franchise Systems LLC. Each office is independently owned and operated.