
1323 Greenbush West Road, Williamsburg, OH 45176
Local realty services provided by:ERA Real Solutions Realty
1323 Greenbush West Road,Sterling Twp, OH 45176
$279,000
- 4 Beds
- 1 Baths
- 1,146 sq. ft.
- Single family
- Active
Listed by: jamie ogden
Office: plum tree realty513-443-5060
MLS#:1890329
Source:OH_CINCY
Price summary
- Price:$279,000
- Price per sq. ft.:$243.46
About this home
Oh my goodness, this one is a **charmer!** This sweet 4-bedroom home has been **fully remodeled with so much love, care, and attention to detail**. From the fresh updates to the warm, welcoming feel, you can tell this home was thoughtfully brought back to life. Sitting on nearly **1 acre in a peaceful country setting**, there's plenty of room to relax, play, garden, or simply enjoy a little breathing room. And just imagine ending the day **out back around the fire pit, enjoying a quiet evening under the stars**. It's fresh, cozy, move-in ready, and just waiting for someone to fall in love with it. **Such a special little place to call home!**
Contact an agent
Home facts
- Listing ID #:1890329
- Added:70 day(s) ago
- Updated:October 23, 2026 at 02:35 PM
Rooms and interior
- Bedrooms:4
- Total bathrooms:1
- Full bathrooms:1
- Rooms Total:8
- Kitchen Description:Microwave, Oven/Range, Refrigerator
- Bedroom Description:Wood Floor
- Basement Description:Crawl
- Living area:1,146 sq. ft.
Heating and cooling
- Cooling:Central Air
- Heating:Gas
Structure and exterior
- Roof:Metal
- Building area:1,146 sq. ft.
- Lot area:0.97 Acres
- Architectural Style:Ranch
- Construction Materials:Vinyl Siding
- Exterior Features:Fire Pit
- Foundation Description:Block
- Levels:1 Story
Utilities
- Water:Public
- Sewer:Private Sewer
Finances and disclosures
- Price:$279,000
- Price per sq. ft.:$243.46
Features and amenities
- Appliances:Dryer, Microwave, Oven/Range, Refrigerator, Washer
- Laundry features:Dryer, Washer
- Amenities:9Ft + Ceiling
Parking
- Parking description:Asphalt
- Garage:Yes
- Garage spaces:1
 Information deemed reliable but not guaranteed. The data relating to real estate for sale on this web site comes in part from the Broker Reciprocity program of the Multiple Listing Service of Greater Cincinnati. Real estate listings held by brokerage firms other than ERA Real Solutions Realty are marked with the Broker Reciprocity™ logo (the small house as shown to the left) and detailed information about them includes the name of the listing brokers. 2026, MLS of Greater Cincinnati, Inc. All rights reserved. OH_CINCY Member Broker: Jeremy Raby
New listings near 1323 Greenbush West Road
- New
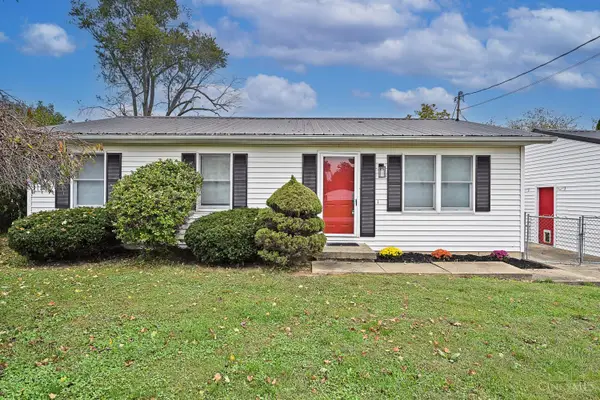 $235,000Active3 beds 2 baths1,080 sq. ft.
360 Walnut Street, Williamsburg, OH 45176
MLS# 1897708Listed by: COMEY & SHEPHERD 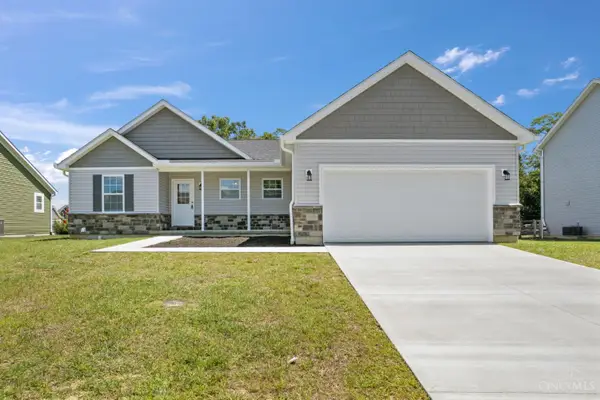 $384,400Pending4 beds 3 baths
128 Kelly Drive, Williamsburg, OH 45176
MLS# 1889105Listed by: PLUM TREE REALTY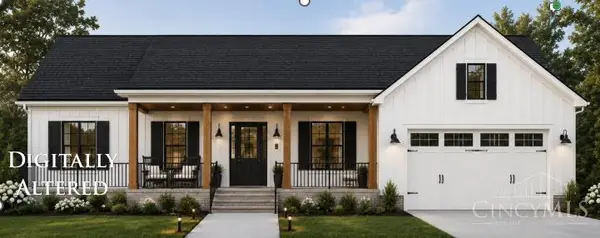 $335,000Active3 beds 2 baths1,302 sq. ft.
825 W Main Street, Williamsburg, OH 45176
MLS# 1888307Listed by: RAGAN MCKINNEY REAL ESTATE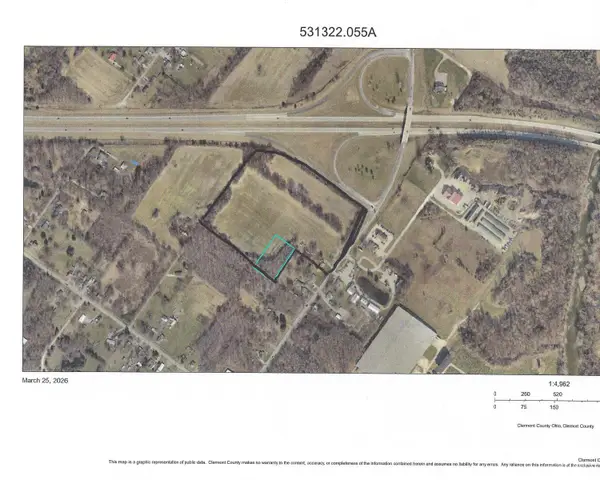 $1,800,000Active17.95 Acres
0 State Route 133, Williamsburg, OH 45103
MLS# 1872901Listed by: KOOGLER-EYRE REALTORS $199,900Active3 beds 2 baths1,376 sq. ft.
134 N Front Street, Williamsburg, OH 45176
MLS# 1864256Listed by: RE/MAX UNITED ASSOCIATES


Protect your home and budget from life's surprises with an Assurant Home Warranty, backed by a partner that supports you through every step of homeownership. Explore Plans.
© 2023 - 2026 ERA Franchise Systems LLC. All rights reserved. ERA Franchise Systems LLC fully supports the principles of the Fair Housing Act and the Equal Opportunity Act. ERA, ERA Real Estate powered, and their respective logos are registered service marks of ERA Franchise Systems LLC. Each office is independently owned and operated.