
3576 Bootjack Corner Road, Williamsburg, OH 45176
Local realty services provided by:ERA Real Solutions Realty
Listed by: debbie rentrop, ashley rentrop
Office: plum tree realty513-443-5060
MLS#:1883271
Source:OH_CINCY
Price summary
- Price:$425,000
- Price per sq. ft.:$230.23
About this home
Move-in ready and situated on 2.5 private, tree-lined acres, this property offers the privacy and space of country living without sacrificing the convenience of being just minutes from downtown Williamsburg, schools, shopping, and dining. Features include a 16x32 in-ground pool with a new liner, walkout basement, updated upper-level bath, newer LVP flooring, fresh kitchen paint, and new HVAC and water heater ('25). Additional updates include AquaProof waterproofing ('19), two sump pumps, new gutters with guards, freshly pressure-washed deck with new railings, new garage door openers, and a recently serviced mound septic system. In addition to the attached 2-car garage, the impressive Dutch Builders-built barn offers drive-through access and exceptional space for vehicles, equipment, hobbies, a workshop, or recreational storage. Flat, usable acreage and extensive updates make this property ready for its new owner to enjoy.
Contact an agent
Home facts
- Year built:1974
- Listing ID #:1883271
- Added:3 day(s) ago
- Updated:July 06, 2026 at 03:50 PM
Rooms and interior
- Bedrooms:3
- Total bathrooms:2
- Full bathrooms:2
- Rooms Total:7
- Kitchen Description:Counter Bar, Dishwasher, Microwave, Oven/Range, Refrigerator, Vinyl Floor, Walkout, Wood Cabinets
- Bedroom Description:Bath Adjoins
- Basement Description:Finished, Fireplace, Full, Glass Block Window, Walkout, Wall-to-Wall Carpet
- Living area:1,846 sq. ft.
Heating and cooling
- Cooling:Central Air
- Heating:Forced Air
Structure and exterior
- Roof:Shingle
- Year built:1974
- Building area:1,846 sq. ft.
- Lot area:2.51 Acres
- Architectural Style:Traditional
- Construction Materials:Brick
- Exterior Features:Covered Deck/Patio, Patio, Porch, Wooded Lot
- Foundation Description:Block
Utilities
- Water:Public
- Sewer:Septic Tank
Finances and disclosures
- Price:$425,000
- Price per sq. ft.:$230.23
Features and amenities
- Appliances:Dishwasher, Microwave, Oven/Range, Refrigerator
- Pool features:Diving Board, In-Ground
Parking
- Parking description:Driveway, Gravel
- Garage:Yes
- Garage spaces:2
 Information deemed reliable but not guaranteed. The data relating to real estate for sale on this web site comes in part from the Broker Reciprocity program of the Multiple Listing Service of Greater Cincinnati. Real estate listings held by brokerage firms other than ERA Real Solutions Realty are marked with the Broker Reciprocity™ logo (the small house as shown to the left) and detailed information about them includes the name of the listing brokers. 2026, MLS of Greater Cincinnati, Inc. All rights reserved. OH_CINCY Member Broker: Jeremy Raby
New listings near 3576 Bootjack Corner Road
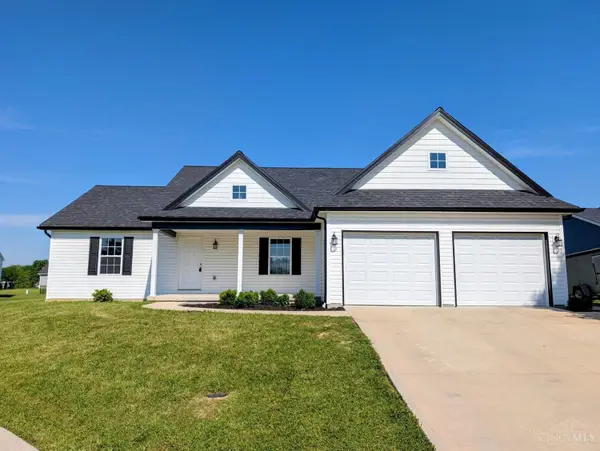 $334,400Active3 beds 2 baths1,321 sq. ft.
165 Zachary Drive, Williamsburg, OH 45176
MLS# 1883490Listed by: TEAM RESULTS REALTY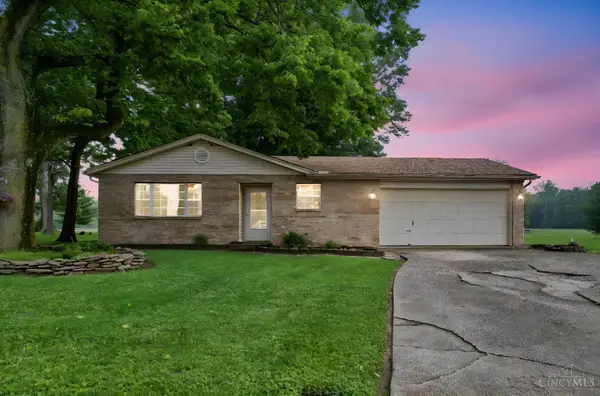 $260,000Pending3 beds 2 baths1,278 sq. ft.
125 Amber Way, Williamsburg, OH 45176
MLS# 1880531Listed by: HOWARD HANNA REAL ESTATE SERVI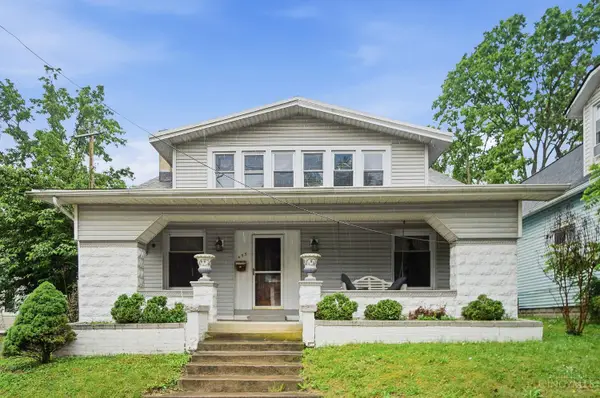 $230,000Pending4 beds 2 baths1,575 sq. ft.
455 W Main Street, Williamsburg, OH 45176
MLS# 1880624Listed by: EXP REALTY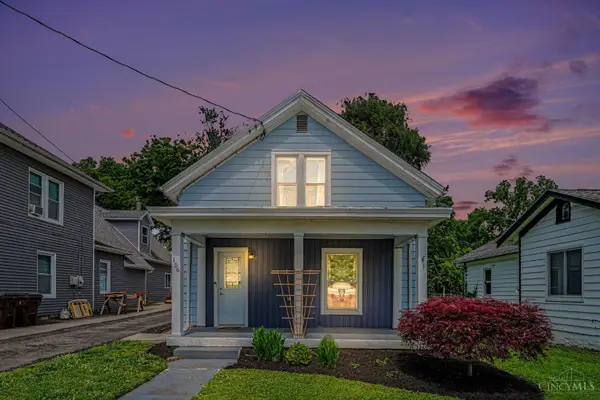 $249,900Active3 beds 1 baths1,372 sq. ft.
156 S 2nd Street, Williamsburg, OH 45176
MLS# 1879981Listed by: WYNDHAM-LYONS REALTY SERVICES,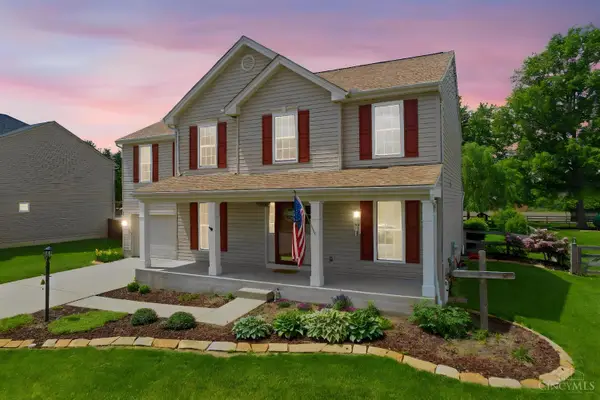 $399,900Active4 beds 3 baths2,619 sq. ft.
109 Zachary Drive, Williamsburg Twp, OH 45176
MLS# 1877521Listed by: PLUM TREE REALTY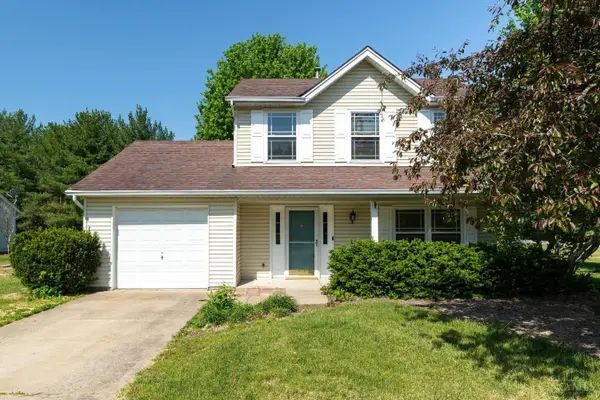 $287,000Active3 beds 3 baths1,272 sq. ft.
114 Winding Trails Drive, Williamsburg, OH 45176
MLS# 1876182Listed by: KELLER WILLIAMS ADVISORS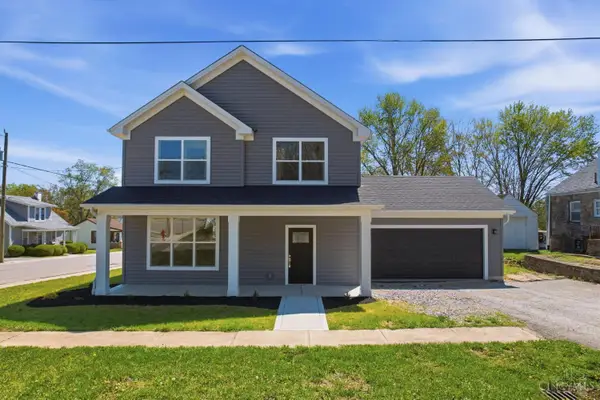 $339,000Active3 beds 3 baths
192 N Broadway Street, Williamsburg, OH 45176
MLS# 1874884Listed by: PLUM TREE REALTY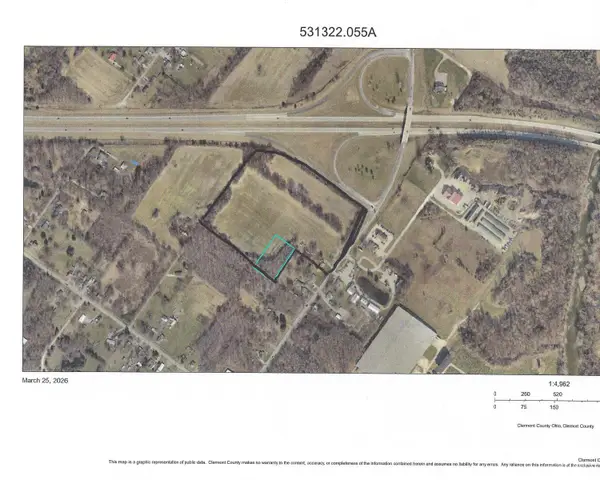 $1,800,000Active17.95 Acres
0 State Route 133, Williamsburg, OH 45103
MLS# 1872901Listed by: KOOGLER-EYRE REALTORS $407,400Active4 beds 3 baths2,084 sq. ft.
116 Kelly Drive, Williamsburg, OH 45176
MLS# 1872139Listed by: TEAM RESULTS REALTY $219,900Active3 beds 2 baths1,376 sq. ft.
134 N Front Street, Williamsburg, OH 45176
MLS# 1864256Listed by: RE/MAX UNITED ASSOCIATES


Protect your home and budget from life's surprises with an Assurant Home Warranty, backed by a partner that supports you through every step of homeownership. Explore Plans.
© 2023 - 2026 ERA Franchise Systems LLC. All rights reserved. ERA Franchise Systems LLC fully supports the principles of the Fair Housing Act and the Equal Opportunity Act. ERA, ERA Real Estate powered, and their respective logos are registered service marks of ERA Franchise Systems LLC. Each office is independently owned and operated.