
4387 Ireton Road, Williamsburg, OH 45176
Local realty services provided by:ERA Real Solutions Realty
Listed by: brady wolfer
Office: comey & shepherd513-489-2100
MLS#:1890026
Source:OH_CINCY
Price summary
- Price:$1,700,000
- Price per sq. ft.:$294.07
About this home
The ultimate private retreat! There are 12+ rolling acres of well-manicured grounds on a property often referred to as "The Skytop". Stunning views in every direction. The property is tree-lined/wooded around the perimeter allowing for the quiet life away from all distractions. The house has been added on to several times over the past 30 yrs. The high-end finishes throughout, the chef's kitchen, art studio, office, great room w/ gorgeous stone fireplace, 2 outdoor entertaining areas w/ large stone wood burning fireplaces, the spacious Morton barn, Amish-built 3 car detached garage, gardening shed, gazebos, ponds, 2nd primary bedroom w/ ensuite, and much, we're all added to this property to enhance the experience. The amount of custom work and detail throughout the house is impressive. This is an absolute MUST-SEE in person type property.
Contact an agent
Home facts
- Year built:1967
- Listing ID #:1890026
- Added:10 day(s) ago
- Updated:August 21, 2026 at 10:44 PM
Rooms and interior
- Bedrooms:3
- Total bathrooms:5
- Full bathrooms:4
- Half bathrooms:1
- Rooms Total:12
- Dining Description:Walkout, Window Treatment, Wood Floor
- Kitchen Description:Butler's Pantry, Convection Oven, Counter Bar, Dishwasher, Double Oven, Eat-In, Gas Cooktop, Gourmet, Island, Marble/Granite/Slate, Microwave, Pantry, Refrigerator, Tile Floor, Walkout, Window Treatment, Wood Cabinets
- Bedroom Description:Bath Adjoins, Walk-in Closet, Window Treatment, Wood Floor
- Basement Description:Finished, Fireplace, Full, Walkout
- Living area:5,781 sq. ft.
Heating and cooling
- Cooling:Central Air
- Heating:Forced Air, Heat Pump, Oil
Structure and exterior
- Roof:Metal
- Year built:1967
- Building area:5,781 sq. ft.
- Lot area:12.47 Acres
- Architectural Style:Transitional
- Construction Materials:Cedar
- Exterior Features:Covered Deck/Patio, Deck, Fire Pit, Fireplace, Patio, Yard Lights
- Foundation Description:Poured
- Levels:2 Story
Utilities
- Water:Public
- Sewer:Private Sewer, Septic Tank
Finances and disclosures
- Price:$1,700,000
- Price per sq. ft.:$294.07
Features and amenities
- Appliances:Convection Oven, Dishwasher, Double Oven, Gas Cooktop, Microwave, Refrigerator, Warming Drawer
- Amenities:9Ft + Ceiling, Beam Ceiling, Heated Floors, Multi Panel Doors, Natural Woodwork, Vaulted Ceiling
Parking
- Parking description:Driveway
- Garage:Yes
- Garage spaces:5
 Information deemed reliable but not guaranteed. The data relating to real estate for sale on this web site comes in part from the Broker Reciprocity program of the Multiple Listing Service of Greater Cincinnati. Real estate listings held by brokerage firms other than ERA Real Solutions Realty are marked with the Broker Reciprocity™ logo (the small house as shown to the left) and detailed information about them includes the name of the listing brokers. 2026, MLS of Greater Cincinnati, Inc. All rights reserved. OH_CINCY Member Broker: Jeremy Raby
New listings near 4387 Ireton Road
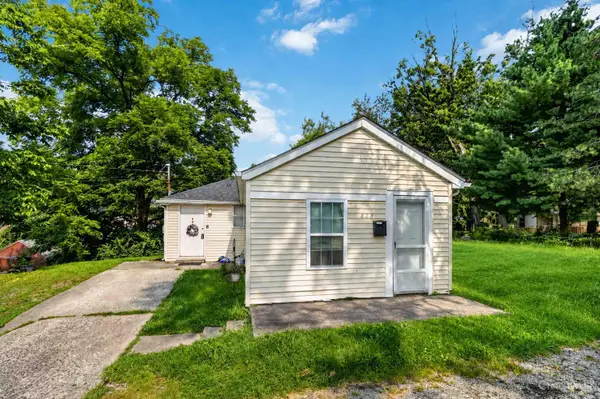 $106,900Pending2 beds 1 baths616 sq. ft.
828 W Main Street, Williamsburg, OH 45176
MLS# 1889931Listed by: PLUM TREE REALTY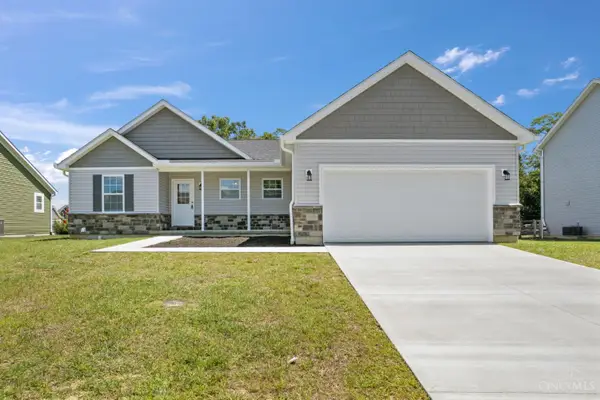 $384,400Active4 beds 3 baths
128 Kelly Drive, Williamsburg, OH 45176
MLS# 1889105Listed by: PLUM TREE REALTY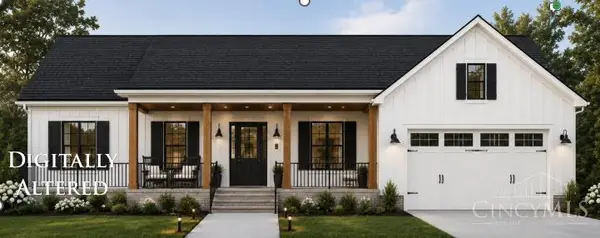 $335,000Active3 beds 2 baths1,302 sq. ft.
825 W Main Street, Williamsburg, OH 45176
MLS# 1888307Listed by: RAGAN MCKINNEY REAL ESTATE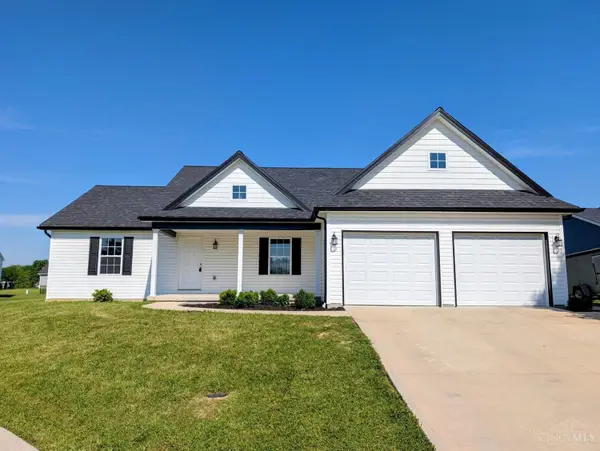 $309,400Active3 beds 2 baths1,321 sq. ft.
165 Zachary Drive, Williamsburg, OH 45176
MLS# 1883490Listed by: TEAM RESULTS REALTY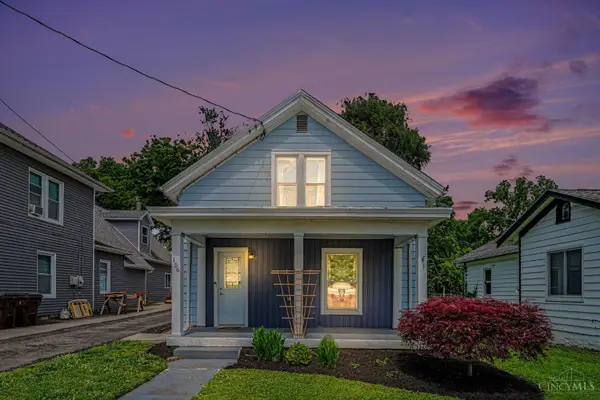 $239,900Pending3 beds 1 baths1,372 sq. ft.
156 S 2nd Street, Williamsburg, OH 45176
MLS# 1879981Listed by: WYNDHAM-LYONS REALTY SERVICES,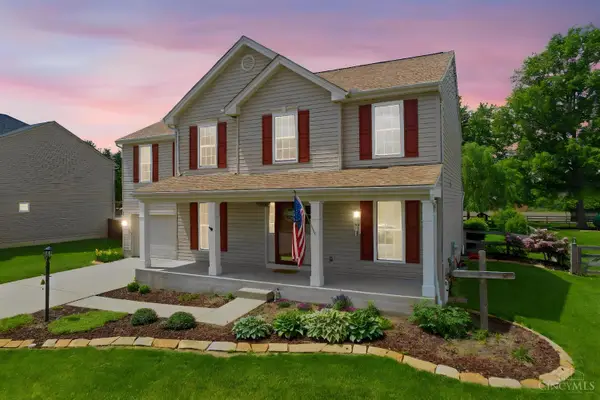 $399,900Pending4 beds 3 baths2,619 sq. ft.
109 Zachary Drive, Williamsburg Twp, OH 45176
MLS# 1877521Listed by: PLUM TREE REALTY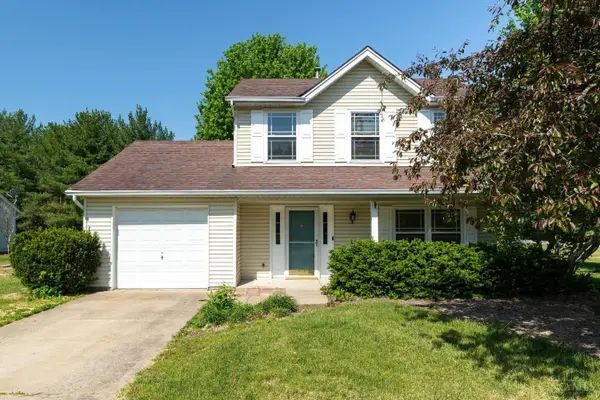 $279,000Active3 beds 3 baths1,272 sq. ft.
114 Winding Trails Drive, Williamsburg, OH 45176
MLS# 1876182Listed by: KELLER WILLIAMS ADVISORS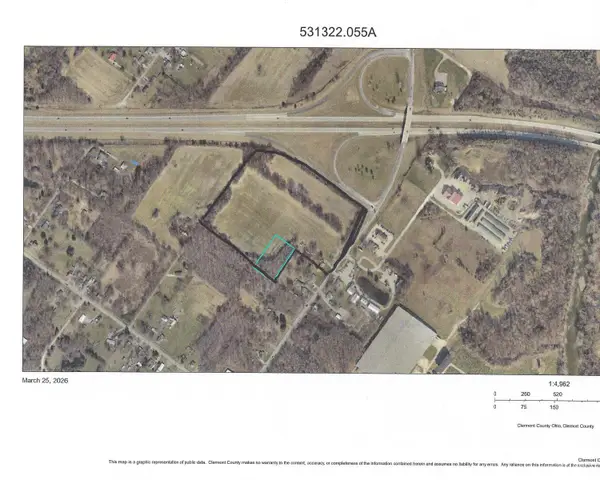 $1,800,000Active17.95 Acres
0 State Route 133, Williamsburg, OH 45103
MLS# 1872901Listed by: KOOGLER-EYRE REALTORS $209,000Active3 beds 2 baths1,376 sq. ft.
134 N Front Street, Williamsburg, OH 45176
MLS# 1864256Listed by: RE/MAX UNITED ASSOCIATES


Protect your home and budget from life's surprises with an Assurant Home Warranty, backed by a partner that supports you through every step of homeownership. Explore Plans.
© 2023 - 2026 ERA Franchise Systems LLC. All rights reserved. ERA Franchise Systems LLC fully supports the principles of the Fair Housing Act and the Equal Opportunity Act. ERA, ERA Real Estate powered, and their respective logos are registered service marks of ERA Franchise Systems LLC. Each office is independently owned and operated.