
4388 Dela Palma Road, Williamsburg, OH 45176
Local realty services provided by:ERA Martin & Associates
4388 Dela Palma Road,Williamsburg Twp, OH 45176
$325,000
- 3 Beds
- 3 Baths
- 1,800 sq. ft.
- Single family
- Pending
Listed by: susan cree
Office: keller williams advisors513-874-3300
MLS#:1891495
Source:OH_CINCY
Price summary
- Price:$325,000
- Price per sq. ft.:$180.56
About this home
Situated on approximately 2 wooded acres, this quality-built 3-bedroom, 2-full-bath ranch offers privacy, functional living space, and exceptional storage. Home features upgraded 6 gutters. The finished walkout basement has a rough in for a 3rd bathroom. There is an attached 2-car garage, vaulted ceilings with exposed beams, and 2 wood-burning fireplaces. The back yard provides a peaceful setting with a creek running through back. The property includes a separate oversized garage designed an RV plus an additional shed for any other items you may want to store. An outlet designed for a generator has been added to the garage. The home is being offered AS IS and provides an excellent opportunity for a buyer willing to make updates and improvements. With the right vision and improvements, this property has significant potential for substantial equity. Home needs a new roof.
Contact an agent
Home facts
- Year built:2001
- Listing ID #:1891495
- Added:3 day(s) ago
- Updated:September 25, 2026 at 11:49 PM
Rooms and interior
- Bedrooms:3
- Total bathrooms:3
- Full bathrooms:2
- Half bathrooms:1
- Rooms Total:8
- Kitchen Description:Microwave, Oven/Range, Refrigerator, Tile Floor
- Bedroom Description:Bath Adjoins
- Basement Description:Finished, Full, Vinyl Floor, Walkout
- Living area:1,800 sq. ft.
Heating and cooling
- Cooling:Central Air
- Heating:Electric
Structure and exterior
- Roof:Asbestos Shingle
- Year built:2001
- Building area:1,800 sq. ft.
- Lot area:2 Acres
- Architectural Style:Ranch
- Construction Materials:Stone, Vinyl Siding
- Foundation Description:Poured
- Levels:1 Story
Utilities
- Water:Public
- Sewer:Septic Tank
Finances and disclosures
- Price:$325,000
- Price per sq. ft.:$180.56
Features and amenities
- Appliances:Microwave, Oven/Range, Refrigerator
- Amenities:Beam Ceiling, Natural Woodwork, Skylight, Vaulted Ceiling
Parking
- Garage:Yes
- Garage spaces:3
 Information deemed reliable but not guaranteed. The data relating to real estate for sale on this web site comes in part from the Broker Reciprocity program of the Multiple Listing Service of Greater Cincinnati. Real estate listings held by brokerage firms other than ERA Martin & Associates are marked with the Broker Reciprocity™ logo (the small house as shown to the left) and detailed information about them includes the name of the listing brokers. 2026, MLS of Greater Cincinnati, Inc. All rights reserved.
New listings near 4388 Dela Palma Road
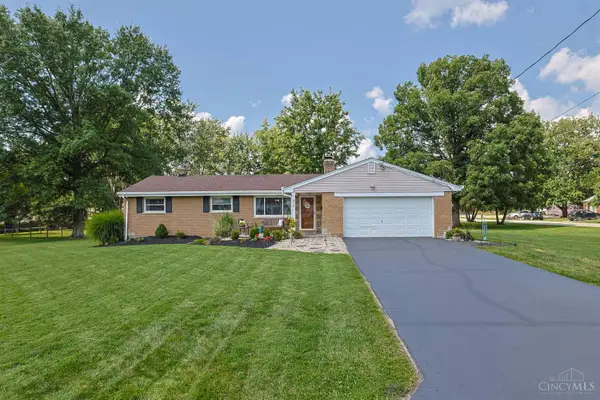 $275,000Pending3 beds 2 baths1,318 sq. ft.
314 S Broadway Street, Williamsburg, OH 45176
MLS# 1893544Listed by: SIBCY CLINE, INC.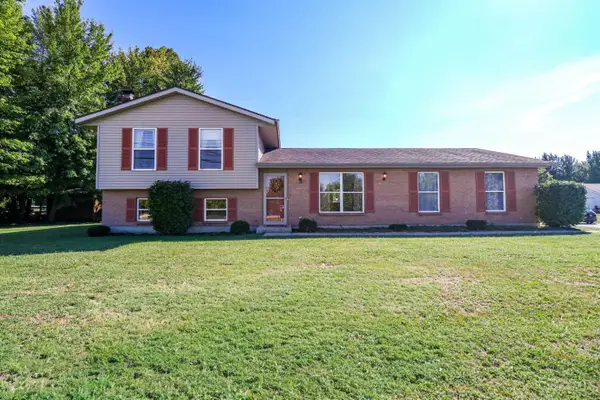 $255,000Pending3 beds 2 baths1,522 sq. ft.
115 Winding Trails Drive, Williamsburg, OH 45176
MLS# 1892678Listed by: EXP REALTY $199,900Pending2 beds 1 baths1,173 sq. ft.
155 N Third Street, Williamsburg, OH 45176
MLS# 1891703Listed by: PLUM TREE REALTY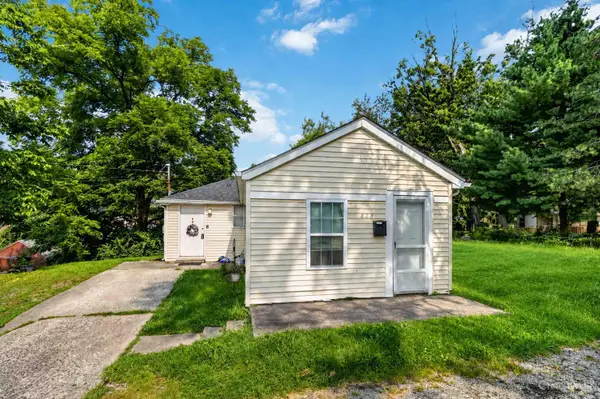 $106,900Pending2 beds 1 baths616 sq. ft.
828 W Main Street, Williamsburg, OH 45176
MLS# 1889931Listed by: PLUM TREE REALTY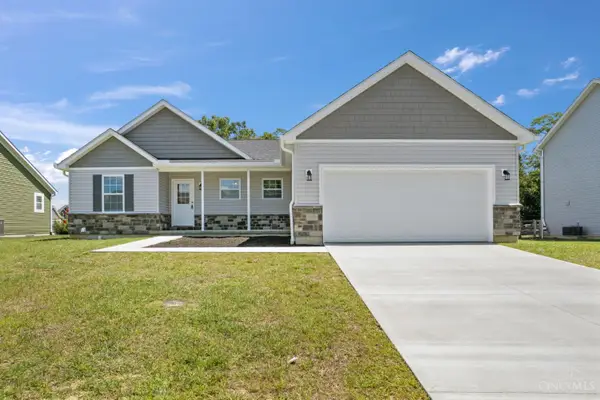 $384,400Active4 beds 3 baths
128 Kelly Drive, Williamsburg, OH 45176
MLS# 1889105Listed by: PLUM TREE REALTY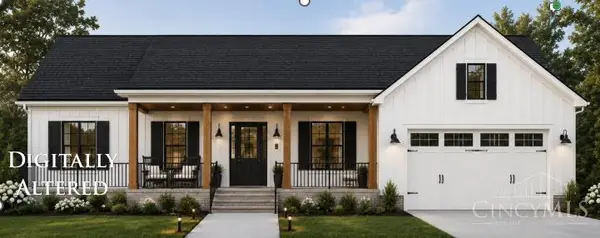 $335,000Active3 beds 2 baths1,302 sq. ft.
825 W Main Street, Williamsburg, OH 45176
MLS# 1888307Listed by: RAGAN MCKINNEY REAL ESTATE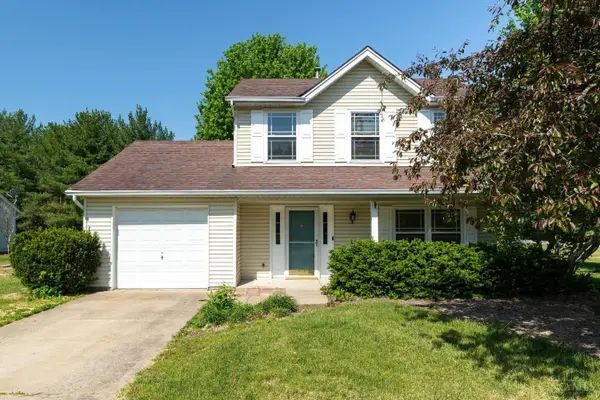 $279,000Pending3 beds 3 baths1,272 sq. ft.
114 Winding Trails Drive, Williamsburg, OH 45176
MLS# 1876182Listed by: KELLER WILLIAMS ADVISORS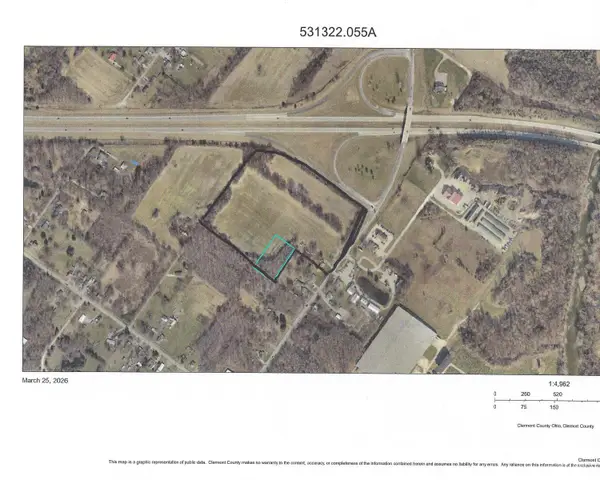 $1,800,000Active17.95 Acres
0 State Route 133, Williamsburg, OH 45103
MLS# 1872901Listed by: KOOGLER-EYRE REALTORS $199,900Active3 beds 2 baths1,376 sq. ft.
134 N Front Street, Williamsburg, OH 45176
MLS# 1864256Listed by: RE/MAX UNITED ASSOCIATES


Protect your home and budget from life's surprises with an Assurant Home Warranty, backed by a partner that supports you through every step of homeownership. Explore Plans.
© 2023 - 2026 ERA Franchise Systems LLC. All rights reserved. ERA Franchise Systems LLC fully supports the principles of the Fair Housing Act and the Equal Opportunity Act. ERA, ERA Real Estate powered, and their respective logos are registered service marks of ERA Franchise Systems LLC. Each office is independently owned and operated.