
6 Marlene Drive, Williamsburg, OH 45176
Local realty services provided by:ERA Real Solutions Realty
Listed by: terry hartke, carolyn loewenstein
Office: re/max preferred group513-874-8373
MLS#:1899225
Source:OH_CINCY
Price summary
- Price:$1,100,000
- Price per sq. ft.:$243.52
About this home
Beautiful 2 story home located on a gorgeous 5.369 acre lot. Heated in-ground pool. 17x11 covered front porch. 1920 SF 6 car garage that has heat/air, air compressor, wall of blt-in cabinets, 11' 7" ceiling height. The garage has a full BA. The drive way has a electric hook up for a camper. Nice open floor plan. 4 bedroom, 4.5 BA, 1st floor owner's suite with W/O to a 17x11 covered deck. Finished W/O lower level with family room that has built-in office area, media room with built-in entertainment center & still room for a billiard area. The lower level has a full bath. 1st floor study and 9x8 1st floor craft room with a sink. Surround sound on all floors, front porch and back deck. Great room w/wet bar and W/O to a 49x16 deck. Gourmet kitchen, granite counter tops, counter bar, island w/cook top, pantry, double oven. Security system & phone intercom system. HWF in great room, dining room, kitchen, foyer, study powder room. 1st flr laundry w/blt-ins.3 HWH, 3 furnace, 3 A/C. Roof 2020.
Contact an agent
Home facts
- Year built:1999
- Subdivision & Development:of record
- Listing ID #:1899225
- Added:8 day(s) ago
- Updated:November 20, 2026 at 03:52 PM
Rooms and interior
- Bedrooms:4
- Total bathrooms:5
- Full bathrooms:4
- Half bathrooms:1
- Rooms Total:13
- Dining Description:Fireplace, Wood Floor
- Kitchen Description:Counter Bar, Dishwasher, Double Oven, Eat-In, Electric Cooktop, Garbage Disposal, Gourmet, Island, Microwave, Pantry, Refrigerator, Solid Surface Ctr, Wood Cabinets, Wood Floor
- Bedroom Description:Bath Adjoins, Dressing Area, Walk-in Closet, Walkout, Wall-to-Wall Carpet
- Basement Description:Full, Walkout
- Living area:4,517 sq. ft.
Heating and cooling
- Cooling:Ceiling Fans, Central Air
- Heating:Gas
Structure and exterior
- Roof:Shingle
- Year built:1999
- Building area:4,517 sq. ft.
- Lot area:5.37 Acres
- Lot Features:Wooded
- Architectural Style:Transitional
- Construction Materials:Brick, Wood Siding
- Exterior Features:Balcony, Covered, Deck, Patio
- Foundation Description:Poured
- Levels:2 Story
Utilities
- Water:Public
- Sewer:Septic Tank
Finances and disclosures
- Price:$1,100,000
- Price per sq. ft.:$243.52
Features and amenities
- Appliances:Dishwasher, Double Oven, Electric Cooktop, Garbage Disposal, Microwave, Refrigerator
- Amenities:9Ft + Ceiling, Crown Molding, French Doors, Multi Panel Doors, Vaulted Ceiling
- Pool features:Diving Board, Heated, In-Ground, Vinyl
Parking
- Parking description:Driveway
- Garage:Yes
- Garage spaces:6
 Information deemed reliable but not guaranteed. The data relating to real estate for sale on this web site comes in part from the Broker Reciprocity program of the Multiple Listing Service of Greater Cincinnati. Real estate listings held by brokerage firms other than ERA Real Solutions Realty are marked with the Broker Reciprocity™ logo (the small house as shown to the left) and detailed information about them includes the name of the listing brokers. 2026, MLS of Greater Cincinnati, Inc. All rights reserved. OH_CINCY Member Broker: Jeremy Raby
New listings near 6 Marlene Drive
- New
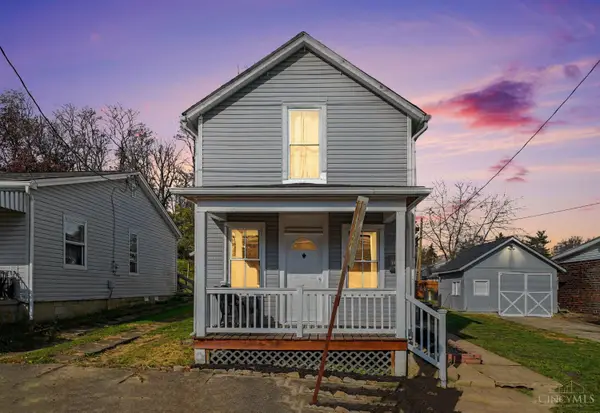 $230,000Active3 beds 1 baths1,124 sq. ft.
122 S Third Street, Williamsburg, OH 45176
MLS# 1900159Listed by: EXP REALTY 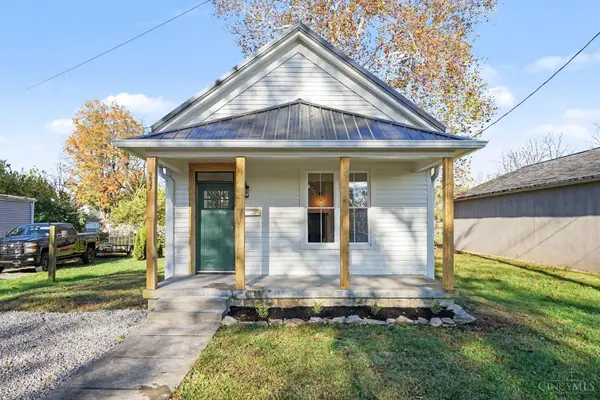 $245,800Active3 beds 1 baths1,267 sq. ft.
237 N Second Street, Williamsburg, OH 45176
MLS# 1899599Listed by: BUYSELF, INC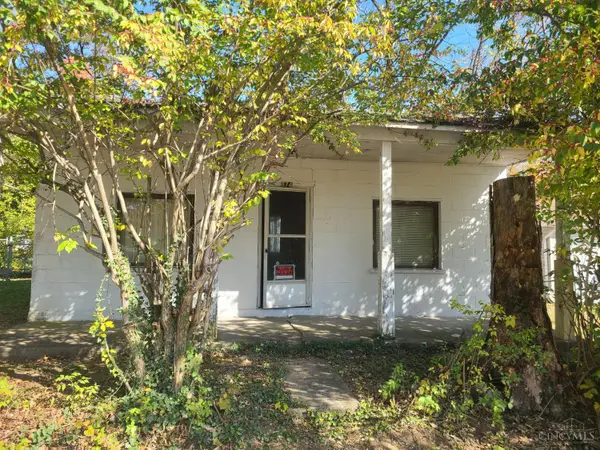 $85,000Active1 beds 1 baths500 sq. ft.
874 Main Street, Williamsburg Twp, OH 45176
MLS# 1898567Listed by: HOWARD HANNA REAL ESTATE SERVI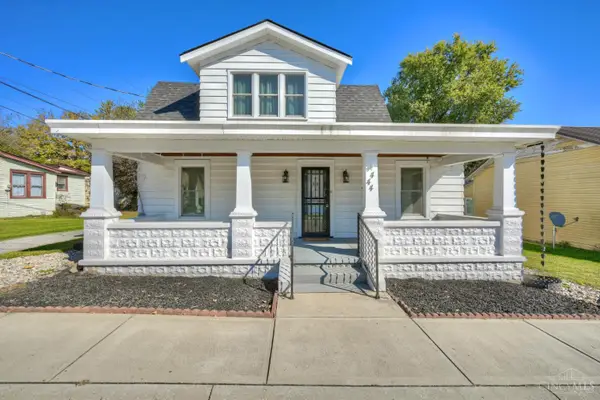 $185,000Active3 beds 2 baths1,586 sq. ft.
444 Gay Street, Williamsburg, OH 45176
MLS# 1897918Listed by: HUFF REALTY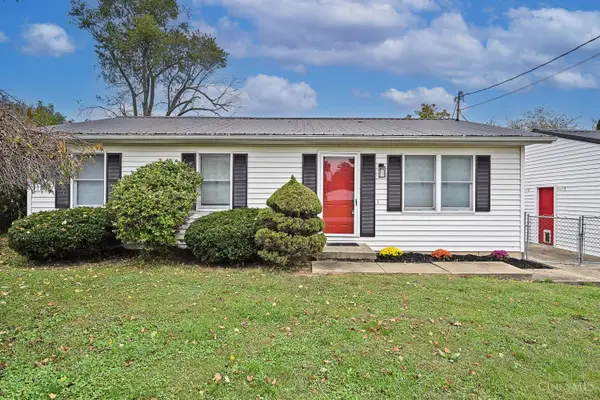 $235,000Pending3 beds 2 baths1,080 sq. ft.
360 Walnut Street, Williamsburg, OH 45176
MLS# 1897708Listed by: COMEY & SHEPHERD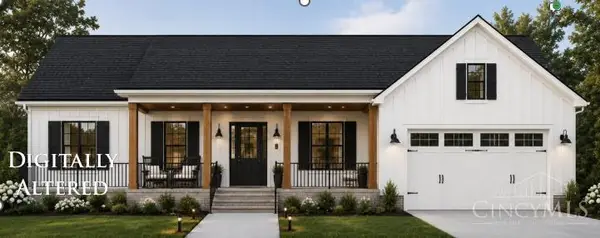 $335,000Pending3 beds 2 baths1,302 sq. ft.
825 W Main Street, Williamsburg, OH 45176
MLS# 1888307Listed by: RAGAN MCKINNEY REAL ESTATE $199,900Active3 beds 2 baths1,376 sq. ft.
134 N Front Street, Williamsburg, OH 45176
MLS# 1864256Listed by: RE/MAX UNITED ASSOCIATES


Protect your home and budget from life's surprises with an Assurant Home Warranty, backed by a partner that supports you through every step of homeownership. Explore Plans.
© 2023 - 2026 ERA Franchise Systems LLC. All rights reserved. ERA Franchise Systems LLC fully supports the principles of the Fair Housing Act and the Equal Opportunity Act. ERA, ERA Real Estate powered, and their respective logos are registered service marks of ERA Franchise Systems LLC. Each office is independently owned and operated.