
1088 Beachview Road, Willoughby, OH 44094
Local realty services provided by:ERA Real Solutions Realty
1088 Beachview Road,Willoughby, OH 44094
$164,900
- 3 Beds
- 2 Baths
- - sq. ft.
- Single family
- Sold
Listed by: brent e karlen
Office: re/max edge realty
MLS#:5224803
Source:OH_NORMLS
Sorry, we are unable to map this address
Price summary
- Price:$164,900
About this home
Neat and well cared for 3 BR 2 Ba ranch home in Willoughby. You will love enjoying the sunsets with just a short walk down your street to the lakefront Sunset Park. This home has lots of updates including both bathrooms, updated kitchen with granite counter tops and white cabinets, Newer stainless Steele appliances, updated vinyl windows, and a roof that was installed in 2022. Enjoy evenings relaxing in the finished sunroom that is heated and cooled. The living room features a gas fireplace. Also included is a large 16 x 16 shed for extra storage. For your convenience it also includes a first floor washer and dryer. With its proximity to Lake Erie this would make a great summer home or a perfect addition to your short/long term rental portfolio!
Contact an agent
Home facts
- Year built:1925
- Subdivision & Development:Willobee On The Lake 3
- Listing ID #:5224803
- Added:49 day(s) ago
- Updated:August 25, 2026 at 06:26 AM
Rooms and interior
- Bedrooms:3
- Total bathrooms:2
- Full bathrooms:2
- Rooms Total:6
- Kitchen Description:Dishwasher, Range, Refrigerator
- Basement:Yes
- Basement Description:Partial
Heating and cooling
- Cooling:Central Air
- Heating:Forced Air, Gas
- Central air:Yes
Structure and exterior
- Roof:Asphalt, Fiberglass
- Year built:1925
- Architectural Style:Ranch
- Construction Materials:Aluminium Siding
- Levels:1 Story
Utilities
- Water:Public
- Sewer:Public Sewer
Finances and disclosures
- Price:$164,900
- Tax amount:$1,071 (2025)
Features and amenities
- Appliances:Dishwasher, Range, Refrigerator, Washer
- Laundry features:Dryer, Washer
- Amenities:Carbon Monoxide Detectors, Smoke Detectors

New listings near 1088 Beachview Road
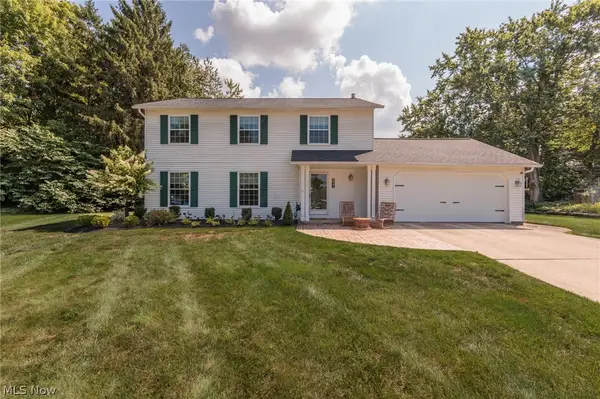 $395,000Pending4 beds 3 baths
5841 Royal Drive, Willoughby, OH 44094
MLS# 5238788Listed by: PLATINUM REAL ESTATE- New
 $374,990Active3 beds 3 baths1,953 sq. ft.
5090 Shepherds Glen, Willoughby, OH 44094
MLS# 5238709Listed by: KELLER WILLIAMS CITYWIDE - New
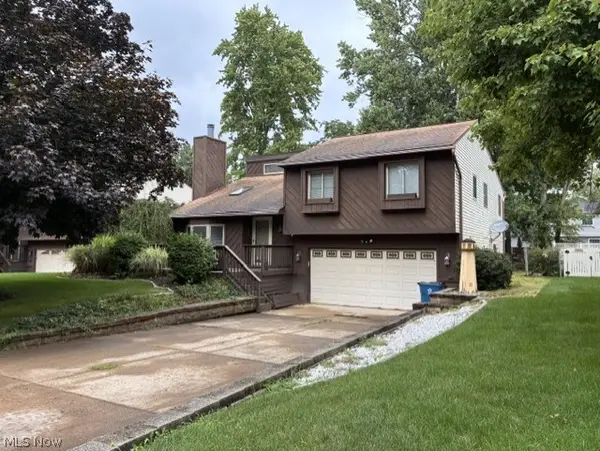 $275,000Active3 beds 2 baths
3079 Reeves Road, Willoughby, OH 44094
MLS# 5238663Listed by: PLATINUM REAL ESTATE - New
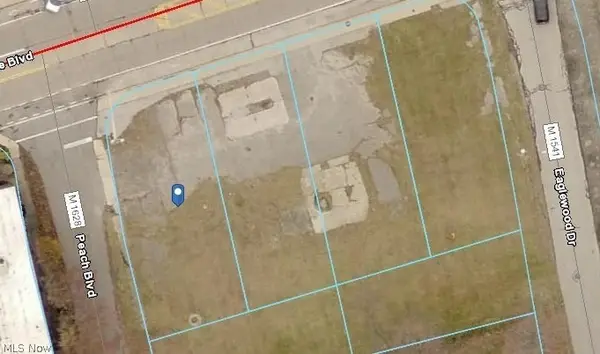 $80,000Active0.68 Acres
Lake Shore Boulevard, Willoughby, OH 44094
MLS# 5237795Listed by: HOMESMART REAL ESTATE MOMENTUM LLC - New
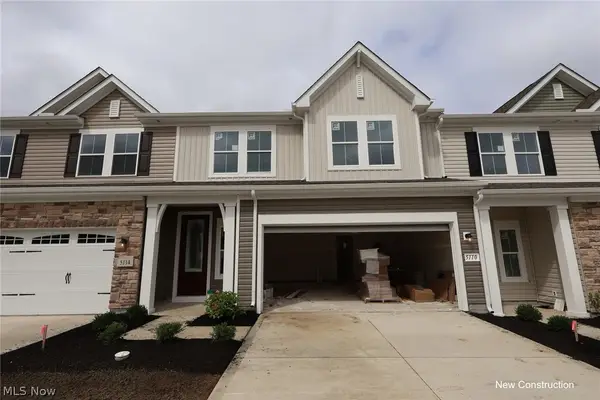 $339,990Active3 beds 3 baths1,953 sq. ft.
5112 Shepherds Glen, Willoughby, OH 44094
MLS# 5238463Listed by: KELLER WILLIAMS CITYWIDE - New
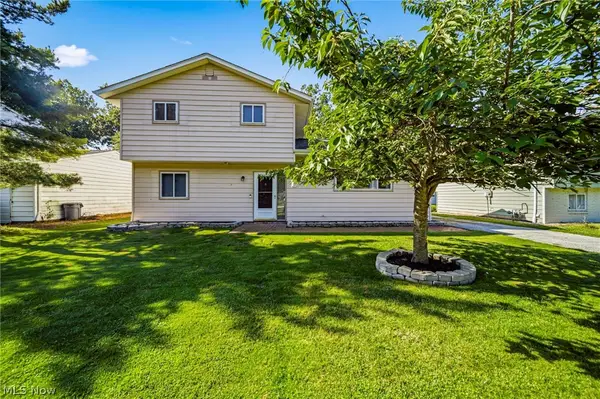 $279,999Active3 beds 2 baths1,496 sq. ft.
38102 Parkway Boulevard, Willoughby, OH 44094
MLS# 5238295Listed by: MCDOWELL HOMES REAL ESTATE SERVICES - New
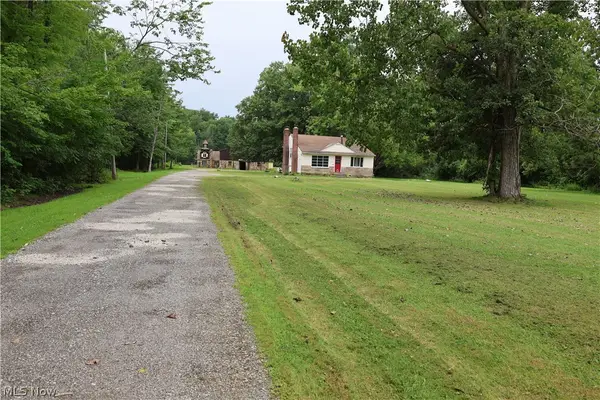 $995,500Active3 beds 1 baths775 sq. ft.
2938 Som Center Road, Willoughby, OH 44094
MLS# 5235520Listed by: EXP REALTY, LLC. - New
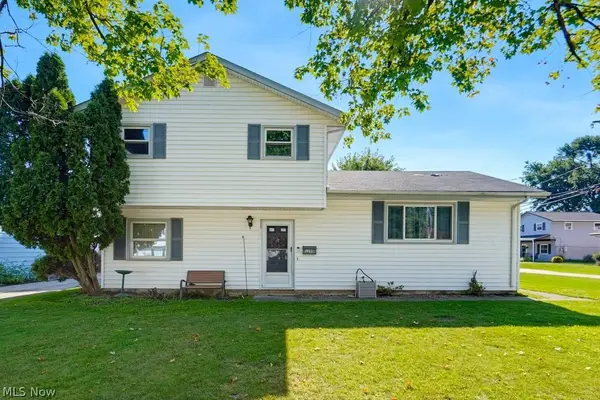 $179,900Active3 beds 2 baths1,496 sq. ft.
1295 Mohegan Trail, Willoughby, OH 44094
MLS# 5236023Listed by: REAL OF OHIO - New
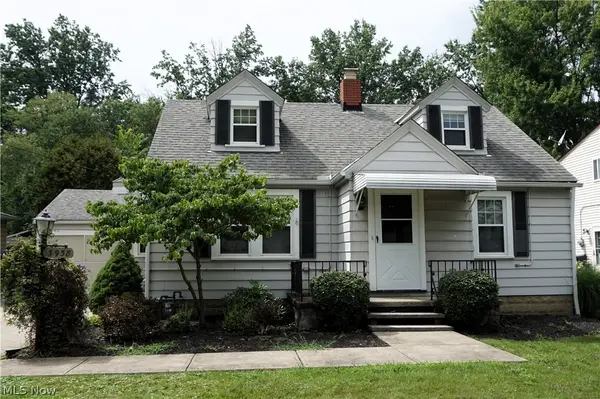 $186,000Active3 beds 1 baths1,152 sq. ft.
3938 E 364th Street, Willoughby, OH 44094
MLS# 5231114Listed by: LENTZ ASSOCIATES, INC. 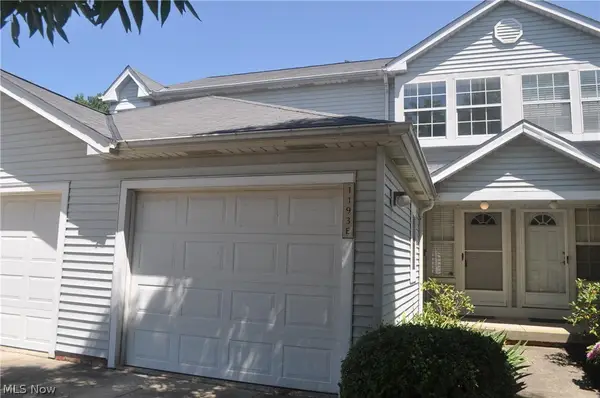 $179,900Active2 beds 2 baths1,037 sq. ft.
1193 Pinecrest Place #E, Willoughby, OH 44094
MLS# 5232229Listed by: BERKSHIRE HATHAWAY HOMESERVICES PROFESSIONAL REALTY


Protect your home and budget from life's surprises with an Assurant Home Warranty, backed by a partner that supports you through every step of homeownership. Explore Plans.
© 2023 - 2026 ERA Franchise Systems LLC. All rights reserved. ERA Franchise Systems LLC fully supports the principles of the Fair Housing Act and the Equal Opportunity Act. ERA, ERA Real Estate powered, and their respective logos are registered service marks of ERA Franchise Systems LLC. Each office is independently owned and operated.