
38610 Wood Road, Willoughby, OH 44094
Local realty services provided by:ERA Real Solutions Realty
Listed by: michelle a underwood
Office: platinum real estate
MLS#:5241752
Source:OH_NORMLS
Price summary
- Price:$489,900
- Price per sq. ft.:$178.08
About this home
There’s room to live, gather, work, host, and grow in this beautifully updated Willoughby colonial. Tucked on a quiet non-thru street, this 7-bedroom, 3.5-bath home offers something increasingly hard to find: space that can truly adapt to the way you live. Inside, new mahogany hardwood floors carry through the main level, while the remodeled kitchen features new cabinetry, appliances, and flooring. Spacious living and dining areas offer plenty of room for everyday life and entertaining. What really makes this home special is its flexibility. A main-floor en-suite bedroom is ideal for multi-generational living, guests, or anyone who prefers first-floor accommodations. Upstairs are six additional bedrooms, including a second en-suite—but they don’t all have to be bedrooms. Imagine a cozy second living room tucked away from the hustle of the main floor, a dedicated home office, playroom, hobby space, or guest rooms. This home gives you the freedom to make the space work for your life. So much of the work has already been done, including a new furnace, AC, tankless water heater, electrical panel, smart-home features, fresh interior and exterior paint, and new upstairs carpet. The unfinished basement offers even more possibilities, and the pool table stays. Outside, the huge wooded backyard creates a private escape with plenty of room for summer days by the pool, entertaining friends, or simply relaxing at home. With convenient access to Route 2 and close proximity to parks, schools, and downtown Willoughby, this isn’t simply a home with seven bedrooms. It’s a home with room to create the spaces your life actually needs....
Contact an agent
Home facts
- Year built:1972
- Listing ID #:5241752
- Added:2 day(s) ago
- Updated:September 06, 2026 at 02:21 PM
Rooms and interior
- Bedrooms:7
- Total bathrooms:4
- Full bathrooms:3
- Half bathrooms:1
- Kitchen Description:Dishwasher, Disposal, Microwave, Range, Refrigerator
- Basement:Yes
- Basement Description:Partial
- Living area:2,751 sq. ft.
Heating and cooling
- Cooling:Central Air
- Heating:Fireplaces, Forced Air, Gas, Wood, Zoned
- Central air:Yes
Structure and exterior
- Roof:Asphalt, Fiberglass
- Year built:1972
- Building area:2,751 sq. ft.
- Lot area:1.42 Acres
- Lot Features:Wooded/Treed
- Architectural Style:Colonial
- Construction Materials:Brick, Vinyl Siding
- Exterior Features:Playground, Wooded
- Levels:2 Stories, 2 Story
Utilities
- Water:Public
- Sewer:Public Sewer
Finances and disclosures
- Price:$489,900
- Price per sq. ft.:$178.08
- Tax amount:$5,690 (2025)
Features and amenities
- Appliances:Dishwasher, Disposal, Microwave, Range, Refrigerator, Washer
- Laundry features:Dryer, Washer
- Pool features:In Ground
- Smart home:Yes
Parking
- Parking description:Driveway, Garage
- Garage:Yes
- Garage spaces:2

New listings near 38610 Wood Road
- Open Sun, 12 to 2pmNew
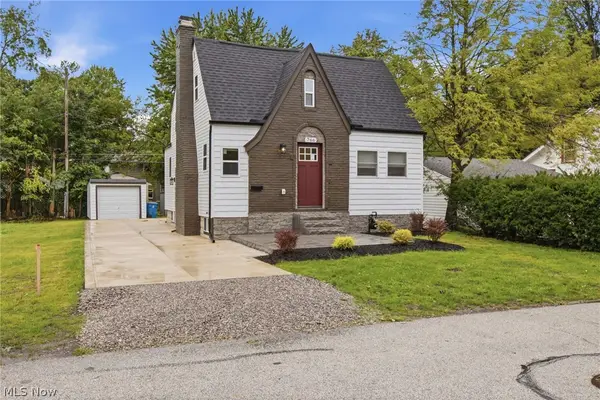 $274,900Active3 beds 3 baths1,080 sq. ft.
766 Cherokee Trail, Willoughby, OH 44094
MLS# 5242640Listed by: KIMBERLY'S REALTY CORP - New
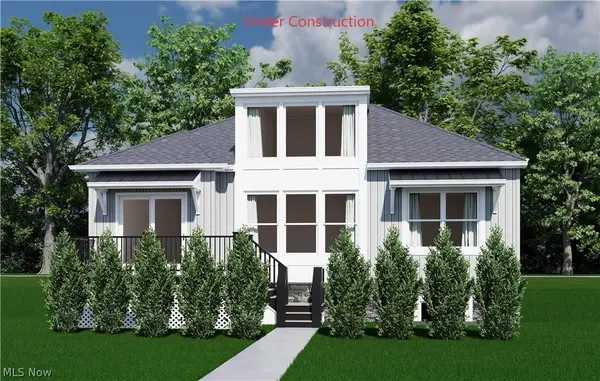 $508,900Active2 beds 2 baths1,312 sq. ft.
4292 Campus Lane, Willoughby, OH 44094
MLS# 5242695Listed by: HOMESMART REAL ESTATE MOMENTUM LLC - Open Sun, 12 to 1:30pmNew
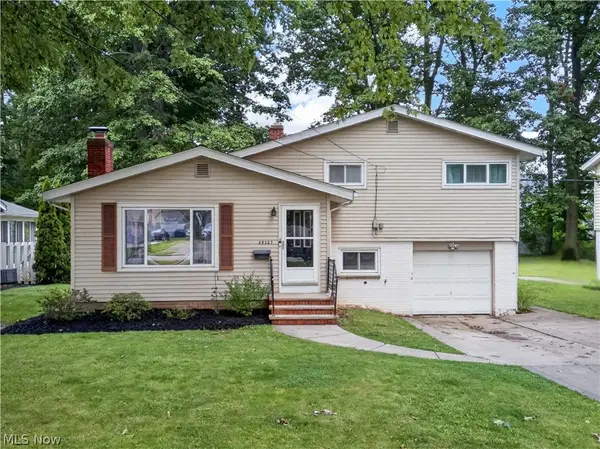 $249,900Active3 beds 1 baths1,558 sq. ft.
39127 Gardenside Drive, Willoughby, OH 44094
MLS# 5241686Listed by: HOMEASE REAL ESTATE CO., LLC - New
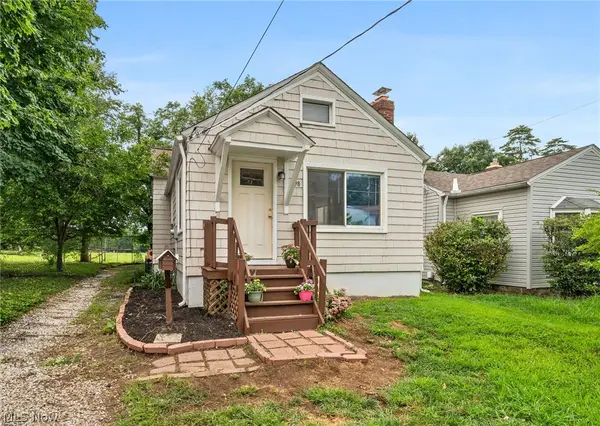 $154,000Active3 beds 2 baths1,664 sq. ft.
898 Orchard Road, Willoughby, OH 44094
MLS# 5241272Listed by: KELLER WILLIAMS GREATER CLEVELAND NORTHEAST - New
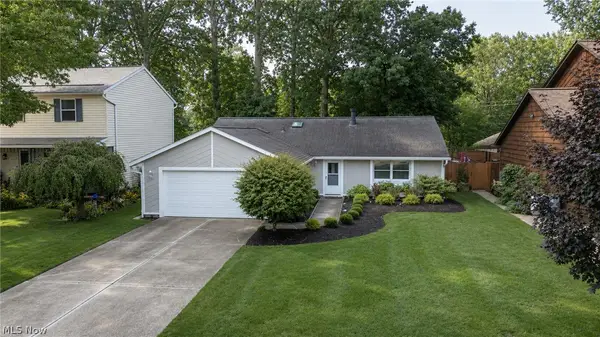 $320,000Active3 beds 2 baths1,584 sq. ft.
38158 Strumbly Place, Willoughby, OH 44094
MLS# 5242072Listed by: BERKSHIRE HATHAWAY HOMESERVICES PROFESSIONAL REALTY - New
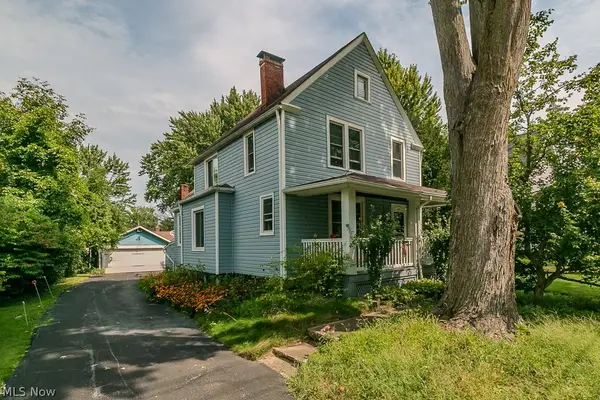 $178,000Active3 beds 2 baths1,572 sq. ft.
37841 2nd Street, Willoughby, OH 44094
MLS# 5242022Listed by: MCDOWELL HOMES REAL ESTATE SERVICES - Open Sun, 1:30 to 3pmNew
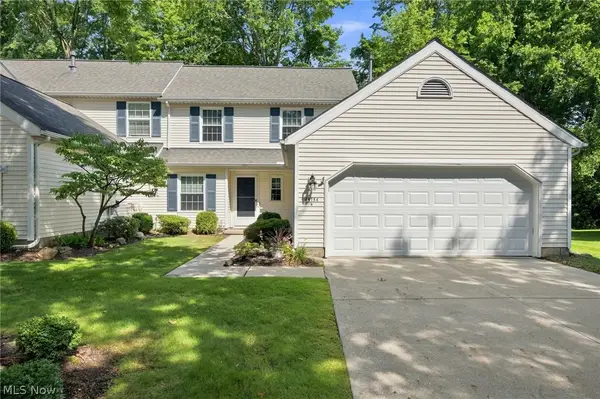 $285,000Active2 beds 3 baths1,673 sq. ft.
34756 Parkview Lane #B, Willoughby, OH 44094
MLS# 5240552Listed by: KELLER WILLIAMS CHERVENIC RLTY 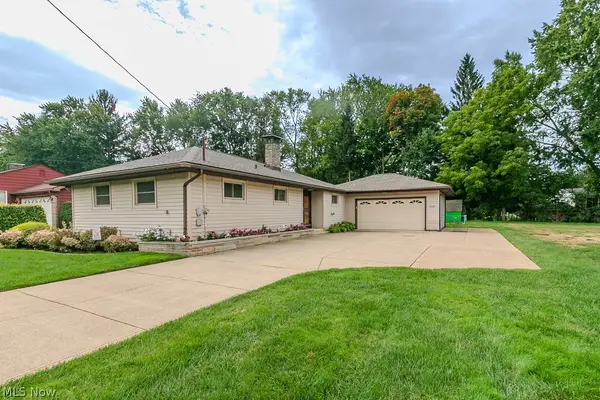 $269,900Pending3 beds 2 baths1,312 sq. ft.
4160 Kirtland Road, Willoughby, OH 44094
MLS# 5234841Listed by: KELLER WILLIAMS GREATER METROPOLITAN- New
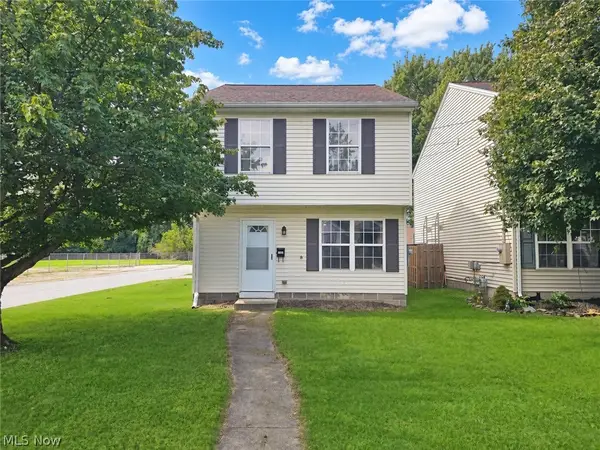 $199,900Active3 beds 2 baths1,320 sq. ft.
1184 Hayes Avenue, Eastlake, OH 44094
MLS# 5241202Listed by: HOMESMART REAL ESTATE MOMENTUM LLC


Protect your home and budget from life's surprises with an Assurant Home Warranty, backed by a partner that supports you through every step of homeownership. Explore Plans.
© 2023 - 2026 ERA Franchise Systems LLC. All rights reserved. ERA Franchise Systems LLC fully supports the principles of the Fair Housing Act and the Equal Opportunity Act. ERA, ERA Real Estate powered, and their respective logos are registered service marks of ERA Franchise Systems LLC. Each office is independently owned and operated.