
4160 Kirtland Road, Willoughby, OH 44094
Local realty services provided by:ERA Real Solutions Realty
Listed by: lisa k sisko, shannon o'hara
Office: keller williams greater metropolitan
MLS#:5234841
Source:OH_NORMLS
Price summary
- Price:$269,900
- Price per sq. ft.:$205.72
About this home
Welcome home to this beautifully maintained 3-bedroom, 1.5-bath ranch offering 1,312 square feet of comfortable living space on a spacious lot in Willoughby. Set back from the road, this home provides both privacy and outstanding curb appeal.
Step inside to find a bright, functional floor plan featuring a welcoming living room with custom built-ins, a dining area, and a spacious kitchen complete with Corian countertops and included appliances. The dining room and living room are currently carpeted, with hardwood floors underneath, while all three bedrooms feature beautiful hardwood flooring.
The updated full bathroom boasts a modern walk-in shower, and the full unfinished basement offers abundant storage along with endless possibilities to create additional living space. The basement also includes laundry hookups and a sump pump for added peace of mind.
Major mechanical updates have already been completed, including a new furnace (2023), roof (2024), hot water tank (2024), and central air conditioner (2020), allowing you to move in with confidence.
Outside, you'll enjoy a beautifully maintained yard featuring a sprinkler system for the entire property, a storage shed with electricity, and a charming fenced garden area perfect for flowers or vegetables. The attached two-car garage is finished with durable Nature Stone flooring, adding both style and functionality. The extra wide concrete driveway features extra parking space on side of garage. Don't miss your opportunity to make this wonderful Willoughby home your own!...
Contact an agent
Home facts
- Year built:1955
- Listing ID #:5234841
- Added:4 day(s) ago
- Updated:September 06, 2026 at 07:38 AM
Rooms and interior
- Bedrooms:3
- Total bathrooms:2
- Full bathrooms:1
- Half bathrooms:1
- Rooms Total:7
- Kitchen Description:Dishwasher, Range, Refrigerator
- Basement:Yes
- Basement Description:Full, Unfinished
- Living area:1,312 sq. ft.
Heating and cooling
- Cooling:Central Air
- Heating:Forced Air, Gas
- Central air:Yes
Structure and exterior
- Roof:Asphalt, Fiberglass
- Year built:1955
- Building area:1,312 sq. ft.
- Lot area:0.36 Acres
- Architectural Style:Ranch
- Construction Materials:Vinyl Siding
- Levels:1 Story, 1 Story
Utilities
- Water:Public
- Sewer:Public Sewer
Finances and disclosures
- Price:$269,900
- Price per sq. ft.:$205.72
- Tax amount:$4,253 (2025)
Features and amenities
- Appliances:Dishwasher, Range, Refrigerator
Parking
- Parking description:Attached, Driveway, Garage
- Garage:Yes
- Garage spaces:2

New listings near 4160 Kirtland Road
- New
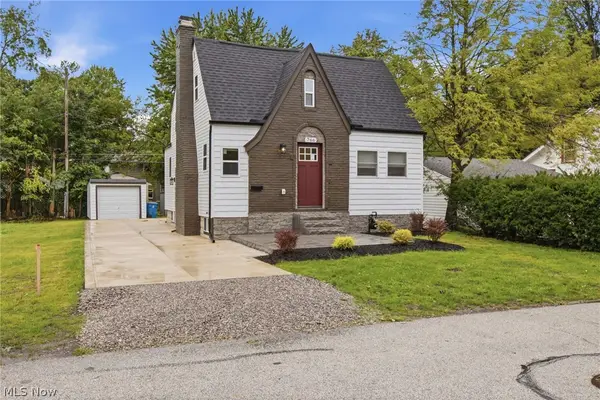 $274,900Active3 beds 3 baths1,080 sq. ft.
766 Cherokee Trail, Willoughby, OH 44094
MLS# 5242640Listed by: KIMBERLY'S REALTY CORP - New
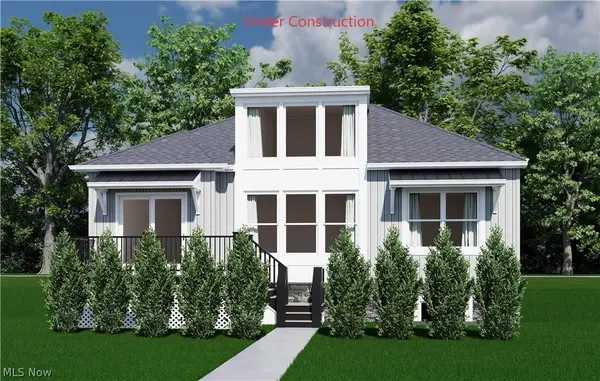 $508,900Active2 beds 2 baths1,312 sq. ft.
4292 Campus Lane, Willoughby, OH 44094
MLS# 5242695Listed by: HOMESMART REAL ESTATE MOMENTUM LLC - Open Sun, 12 to 1:30pmNew
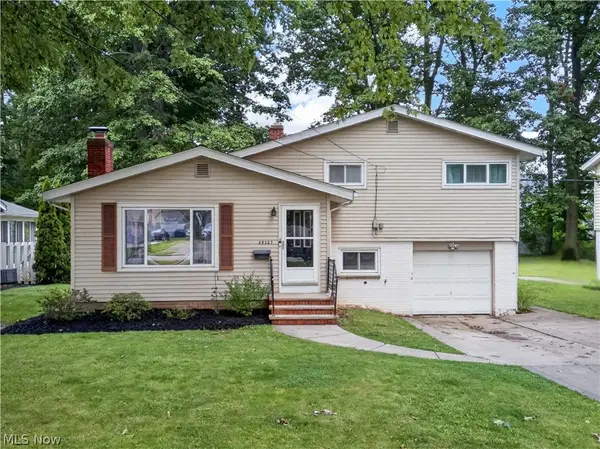 $249,900Active3 beds 1 baths1,558 sq. ft.
39127 Gardenside Drive, Willoughby, OH 44094
MLS# 5241686Listed by: HOMEASE REAL ESTATE CO., LLC - New
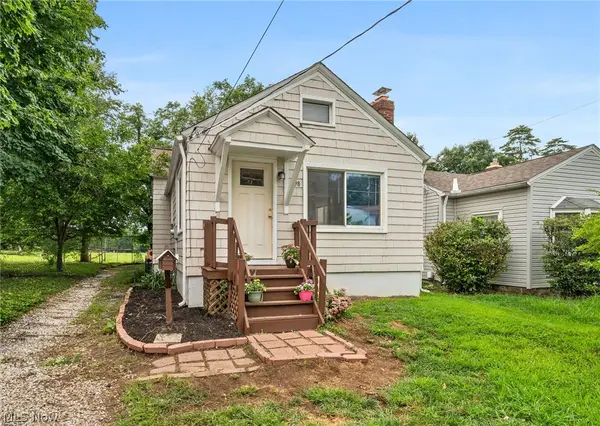 $154,000Active3 beds 2 baths1,664 sq. ft.
898 Orchard Road, Willoughby, OH 44094
MLS# 5241272Listed by: KELLER WILLIAMS GREATER CLEVELAND NORTHEAST - New
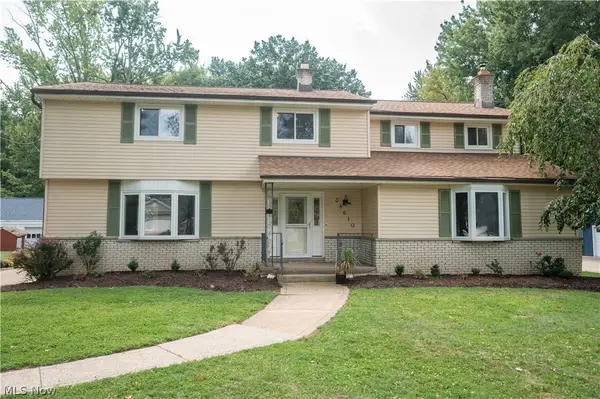 $489,900Active7 beds 4 baths2,751 sq. ft.
38610 Wood Road, Willoughby, OH 44094
MLS# 5241752Listed by: PLATINUM REAL ESTATE - New
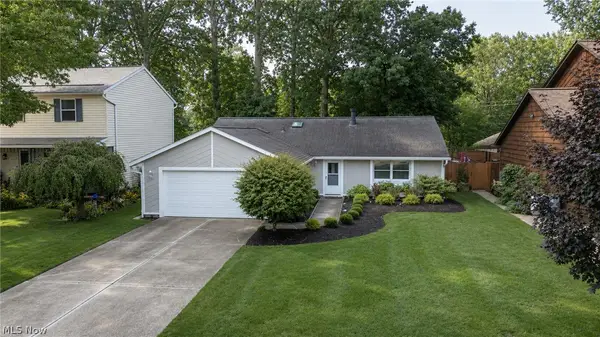 $320,000Active3 beds 2 baths1,584 sq. ft.
38158 Strumbly Place, Willoughby, OH 44094
MLS# 5242072Listed by: BERKSHIRE HATHAWAY HOMESERVICES PROFESSIONAL REALTY - New
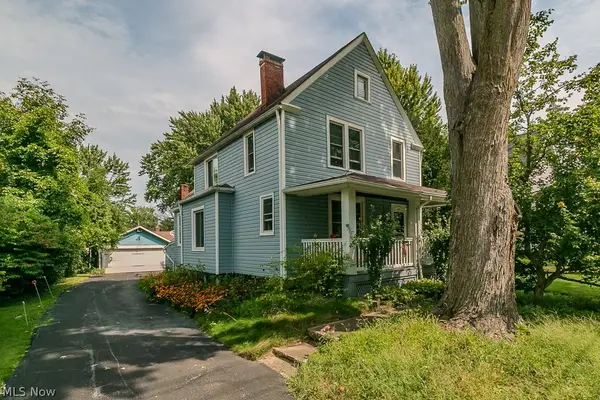 $178,000Active3 beds 2 baths1,572 sq. ft.
37841 2nd Street, Willoughby, OH 44094
MLS# 5242022Listed by: MCDOWELL HOMES REAL ESTATE SERVICES - Open Sun, 1:30 to 3pmNew
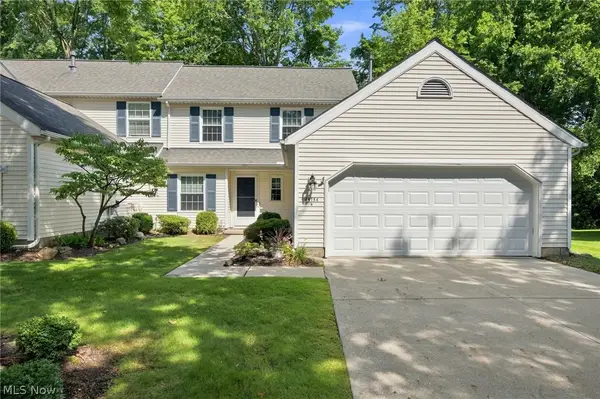 $285,000Active2 beds 3 baths1,673 sq. ft.
34756 Parkview Lane #B, Willoughby, OH 44094
MLS# 5240552Listed by: KELLER WILLIAMS CHERVENIC RLTY - New
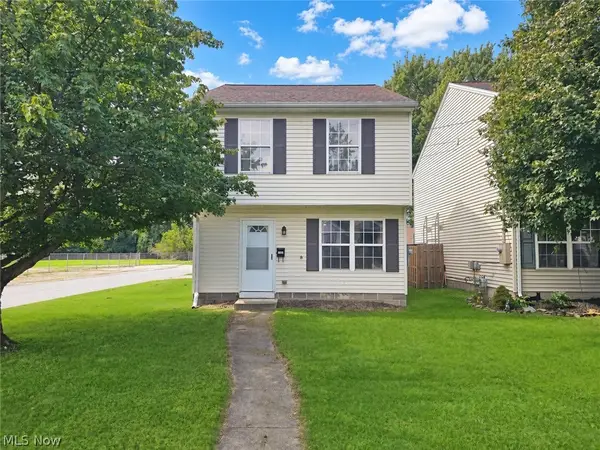 $199,900Active3 beds 2 baths1,320 sq. ft.
1184 Hayes Avenue, Eastlake, OH 44094
MLS# 5241202Listed by: HOMESMART REAL ESTATE MOMENTUM LLC


Protect your home and budget from life's surprises with an Assurant Home Warranty, backed by a partner that supports you through every step of homeownership. Explore Plans.
© 2023 - 2026 ERA Franchise Systems LLC. All rights reserved. ERA Franchise Systems LLC fully supports the principles of the Fair Housing Act and the Equal Opportunity Act. ERA, ERA Real Estate powered, and their respective logos are registered service marks of ERA Franchise Systems LLC. Each office is independently owned and operated.