
5646 Vista Circle, Willoughby, OH 44094
Local realty services provided by:ERA Real Solutions Realty
Listed by: claire jazbec, marilyn boosinger
Office: keller williams greater cleveland northeast
MLS#:5249627
Source:OH_NORMLS
Price summary
- Price:$289,900
- Price per sq. ft.:$209.47
About this home
Welcome to 5646 Vista Circle Willoughby in Halle Estates! This charming 3 bedroom Tudor ranch is situated on a corner lot offering easy one floor living with plenty of space to relax, entertain, and enjoy the outdoors. The interior layout features three bedrooms, two spacious living rooms, an updated full bathroom & first floor laundry! The fenced in backyard provides a wonderful private space for pets, play, gardening, or gatherings. With its classic design and welcoming setting, this home is ready for its next chapter. The expansive neighborhood is ideal for walking, equipped with sidewalks! Convenience awaits around the corner as this home is close to Heinen's, restaurants, gas stations, and route 90 and 2 for work commutes. A great opportunity to make this well-loved Willoughby home in an established neighborhood your own!
Contact an agent
Home facts
- Year built:1974
- Subdivision & Development:Halle Estates
- Listing ID #:5249627
- Added:1 day(s) ago
- Updated:October 03, 2026 at 08:43 PM
Rooms and interior
- Bedrooms:3
- Total bathrooms:2
- Full bathrooms:1
- Half bathrooms:1
- Rooms Total:6
- Basement:Yes
- Living area:1,384 sq. ft.
Heating and cooling
- Cooling:Central Air
- Heating:Forced Air, Gas
- Central air:Yes
Structure and exterior
- Roof:Asphalt, Fiberglass
- Year built:1974
- Building area:1,384 sq. ft.
- Lot area:0.26 Acres
- Architectural Style:Ranch
- Construction Materials:Stucco
- Levels:1 Story, 1 Story
Utilities
- Water:Public
- Sewer:Public Sewer
Finances and disclosures
- Price:$289,900
- Price per sq. ft.:$209.47
- Tax amount:$4,634 (2025)
Parking
- Parking description:Driveway, Garage
- Garage:Yes
- Garage spaces:2

New listings near 5646 Vista Circle
- Open Sun, 12 to 2pmNew
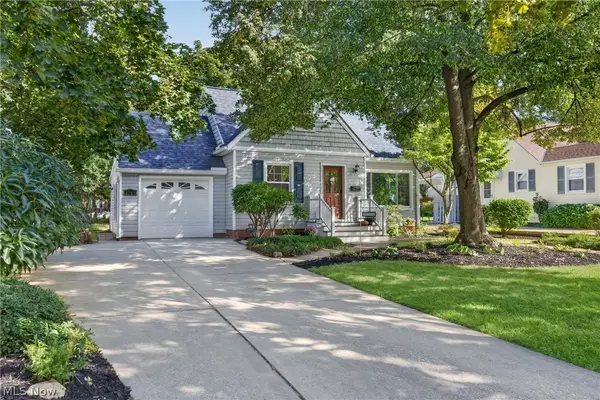 $350,000Active3 beds 3 baths1,843 sq. ft.
4769 Willoughcroft Road, Willoughby, OH 44094
MLS# 5249165Listed by: PLATINUM REAL ESTATE - Open Sat, 1 to 3pmNew
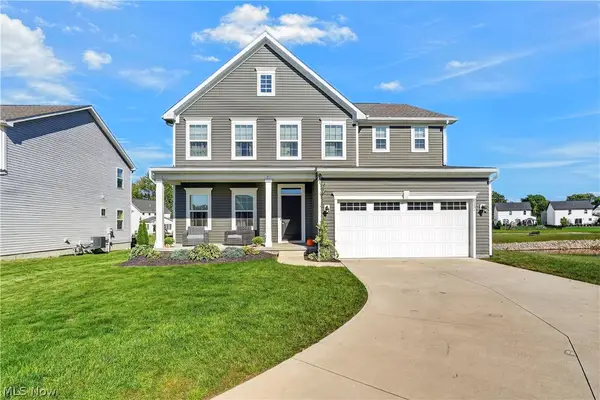 $539,900Active5 beds 5 baths4,000 sq. ft.
8331 Brodie Boulevard, Mentor, OH 44060
MLS# 5249839Listed by: KELLER WILLIAMS GREATER CLEVELAND NORTHEAST - New
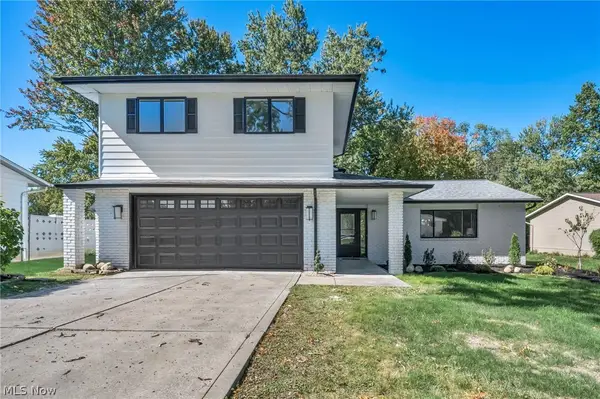 $429,900Active4 beds 3 baths2,122 sq. ft.
5626 Seneca Place, Willoughby, OH 44094
MLS# 5248822Listed by: RED 1 REALTY, LLC - New
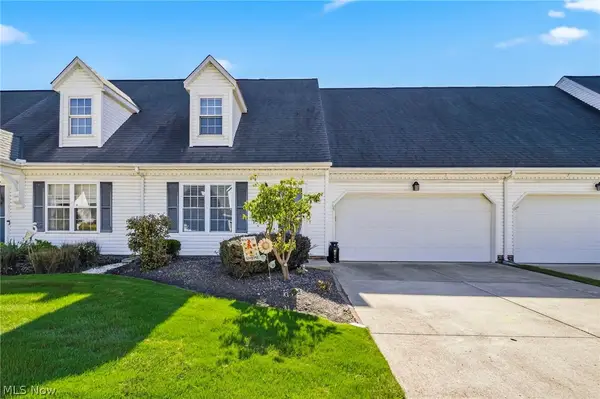 $233,000Active3 beds 3 baths1,170 sq. ft.
37620 Sturbridge Lane, Willoughby, OH 44094
MLS# 5248040Listed by: KELLER WILLIAMS LIVING - New
 $1,699,000Active3 beds 5 baths4,553 sq. ft.
4774 Sherwin Road, Kirtland, OH 44094
MLS# 5231323Listed by: KELLER WILLIAMS GREATER METROPOLITAN  $215,000Pending2 beds 2 baths1,170 sq. ft.
1299 Beech Street, Willoughby, OH 44094
MLS# 5246604Listed by: KELLER WILLIAMS GREATER CLEVELAND NORTHEAST- New
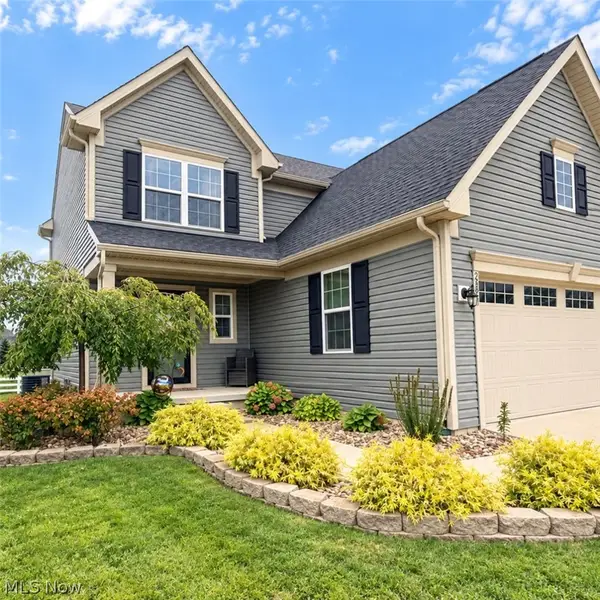 $389,900Active3 beds 2 baths2,198 sq. ft.
2091 Farroni Drive, Willoughby, OH 44094
MLS# 5247400Listed by: CHOSEN REAL ESTATE GROUP 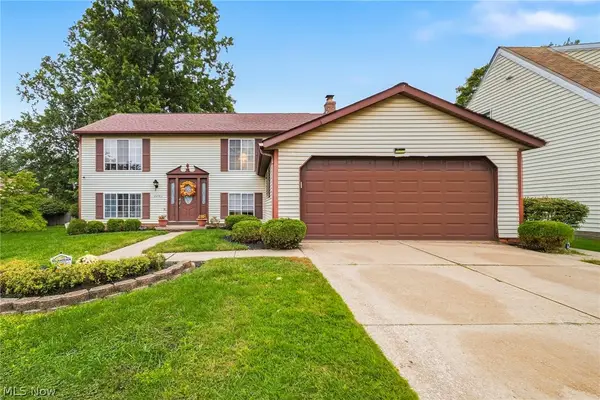 $339,900Active5 beds 2 baths2,546 sq. ft.
5487 Oak Ridge Drive, Willoughby, OH 44094
MLS# 5247021Listed by: RE/MAX RESULTS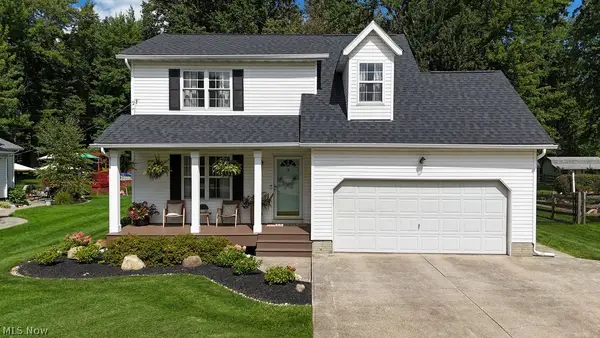 $350,000Pending3 beds 3 baths1,763 sq. ft.
38615 Bell Road, Willoughby, OH 44094
MLS# 5246694Listed by: KELLER WILLIAMS GREATER CLEVELAND NORTHEAST


Protect your home and budget from life's surprises with an Assurant Home Warranty, backed by a partner that supports you through every step of homeownership. Explore Plans.
© 2023 - 2026 ERA Franchise Systems LLC. All rights reserved. ERA Franchise Systems LLC fully supports the principles of the Fair Housing Act and the Equal Opportunity Act. ERA, ERA Real Estate powered, and their respective logos are registered service marks of ERA Franchise Systems LLC. Each office is independently owned and operated.