
378 High Tee Street, Willowick, OH 44095
Local realty services provided by:ERA Real Solutions Realty
378 High Tee Street,Willowick, OH 44095
$190,000
- 2 Beds
- 2 Baths
- - sq. ft.
- Single family
- Closed
Listed by: jacob d sudnick, michael j cirino
Office: berkshire hathaway homeservices professional realty
MLS#:5242633
Source:OH_NORMLS
Price summary
- Price:$190,000
About this home
Welcome to 378 High Tee St in Willowick. Built in 1956 this well maintained ranch offers approximately 1,482 square feet of living space on a lot just under a quarter acre. Originally designed as a 3 bed, 1 bath home, the property was reconfigured to 2 bedrooms with 1 full and 1 half bath. There was an addition and the addition was designed with the potential to convert the home back to a 3 bedroom layout, providing flexibility for future use. The home offers solid construction and has been well maintained, while also presenting an opportunity for the next owner to add updates and personal touches. Conveniently located near schools, shopping, dining, parks and everyday amenities. A versatile property with plenty of potential to make it your own!
Contact an agent
Home facts
- Year built:1956
- Subdivision & Development:Shoregate Sub 1
- Listing ID #:5242633
- Added:49 day(s) ago
- Updated:October 24, 2026 at 06:40 AM
Rooms and interior
- Bedrooms:2
- Total bathrooms:2
- Full bathrooms:1
- Half bathrooms:1
- Rooms Total:5
- Kitchen Description:Microwave, Range, Refrigerator
- Basement:Yes
- Basement Description:Full, Partially Furnished
Heating and cooling
- Cooling:Central Air
- Heating:Forced Air, Gas
- Central air:Yes
Structure and exterior
- Roof:Asphalt, Fiberglass
- Year built:1956
- Architectural Style:Ranch
- Construction Materials:Aluminium Siding, Brick
- Exterior Features:Deck
- Levels:1 Story
Utilities
- Water:Public
- Sewer:Public Sewer
Finances and disclosures
- Price:$190,000
- Tax amount:$2,797 (2025)
Features and amenities
- Appliances:Microwave, Range, Refrigerator
Parking
- Parking description:Detached, Driveway, Garage
- Garage:Yes
- Garage spaces:2

New listings near 378 High Tee Street
- Open Sat, 12 to 2pmNew
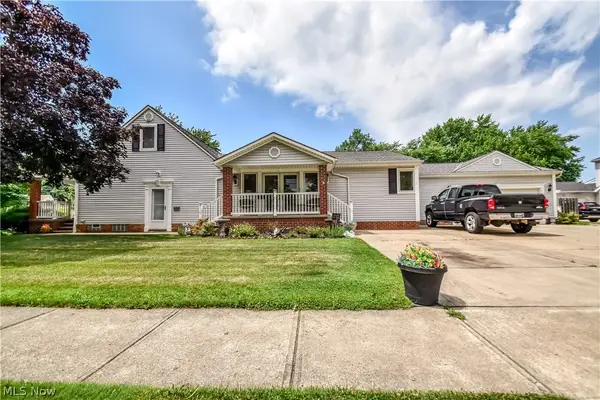 $324,900Active5 beds 3 baths2,450 sq. ft.
439 E 305th Street, Willowick, OH 44095
MLS# 5255627Listed by: PLATINUM REAL ESTATE - Open Sun, 11am to 1pmNew
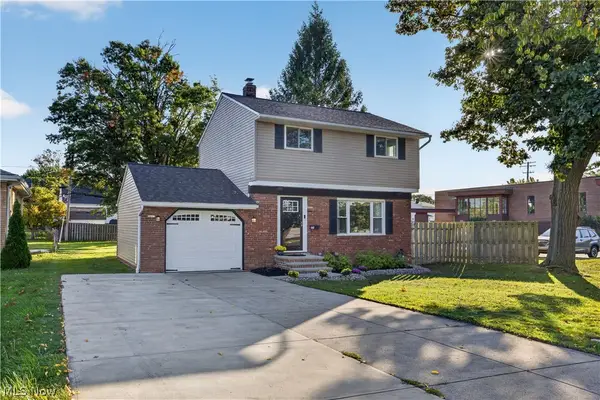 $225,000Active3 beds 2 baths1,632 sq. ft.
239 E 305th Street, Willowick, OH 44095
MLS# 5255320Listed by: BERKSHIRE HATHAWAY HOMESERVICES PROFESSIONAL REALTY 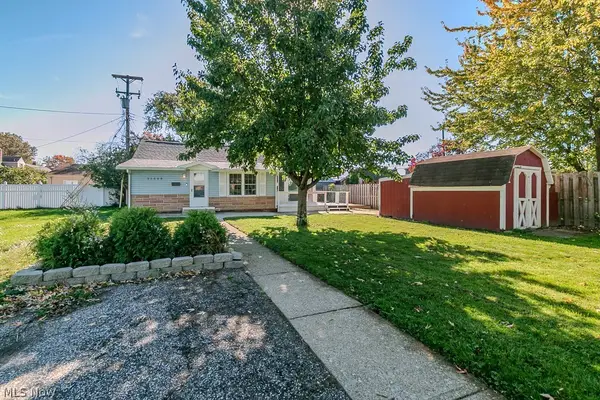 $139,900Activeundercontract2 beds 1 baths
31608 Orchard Drive, Willowick, OH 44095
MLS# 5255269Listed by: HOMESMART REAL ESTATE MOMENTUM LLC- New
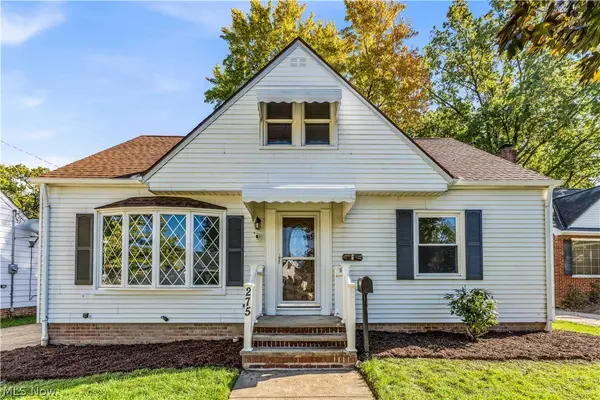 $249,900Active3 beds 2 baths1,123 sq. ft.
275 E 286th Street, Willowick, OH 44095
MLS# 5253883Listed by: RE/MAX HAVEN REALTY - New
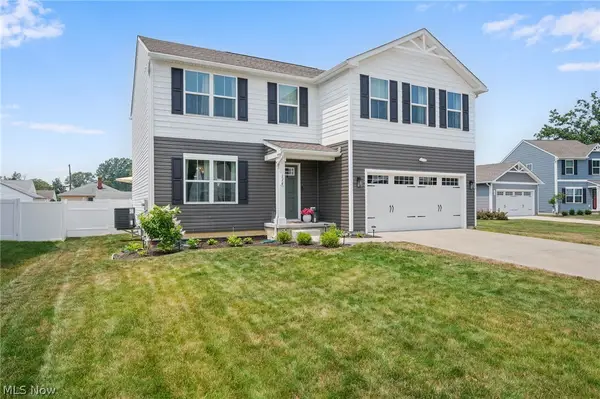 $399,900Active4 beds 4 baths3,100 sq. ft.
116 Zenith Court, Eastlake, OH 44095
MLS# 5254264Listed by: ENGEL & VLKERS DISTINCT 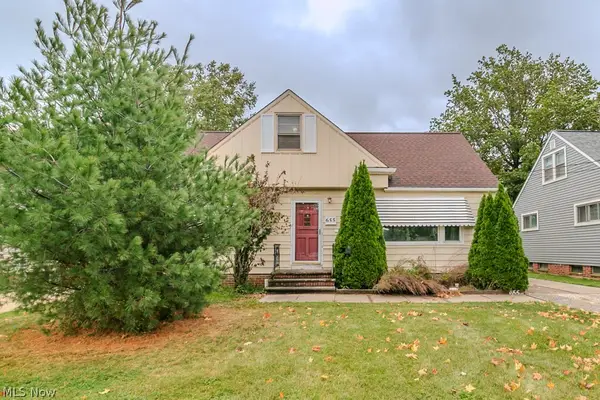 $175,000Activeundercontract3 beds 3 baths1,725 sq. ft.
655 E 305th Street, Willowick, OH 44095
MLS# 5244916Listed by: KELLER WILLIAMS GREATER CLEVELAND NORTHEAST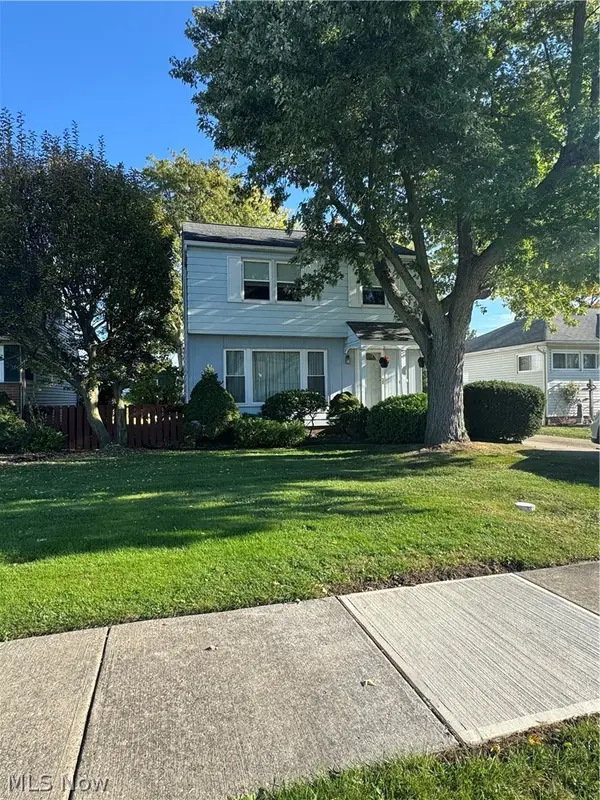 $195,000Activeundercontract3 beds 2 baths2,416 sq. ft.
30960 Willowick Drive, Willowick, OH 44095
MLS# 5253027Listed by: BERKSHIRE HATHAWAY HOMESERVICES PROFESSIONAL REALTY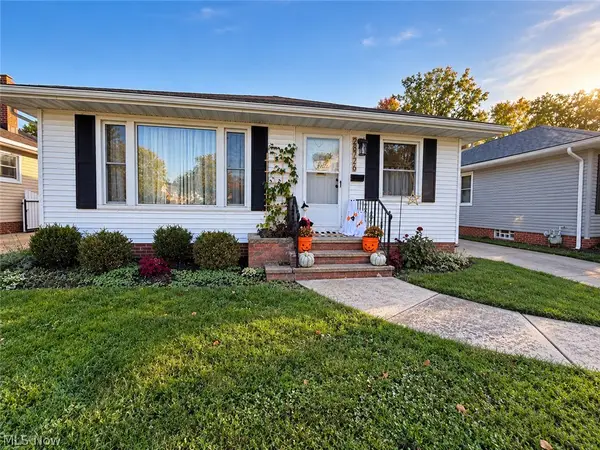 $225,000Activeundercontract3 beds 2 baths1,578 sq. ft.
28726 Forest Road, Willowick, OH 44095
MLS# 5253244Listed by: PLATINUM REAL ESTATE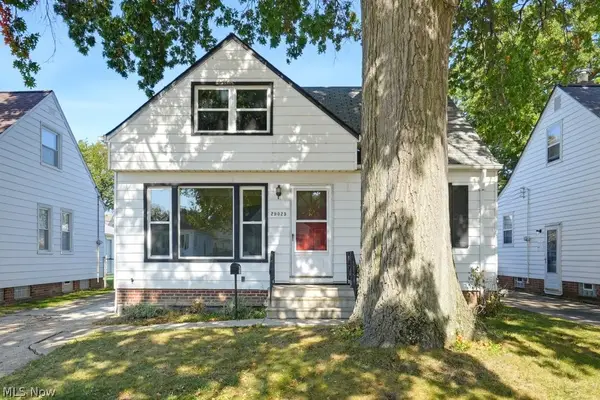 $175,000Activeundercontract3 beds 1 baths1,116 sq. ft.
29025 Barjode Road, Willowick, OH 44095
MLS# 5252852Listed by: METRO SPACE REALTY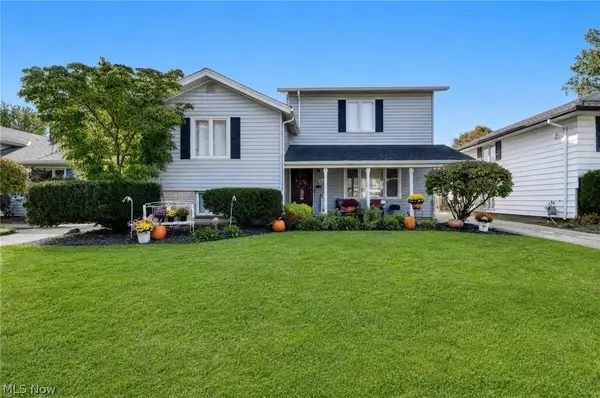 $270,000Activeundercontract4 beds 3 baths2,516 sq. ft.
30216 Arnold Road, Willowick, OH 44095
MLS# 5250705Listed by: PLATINUM REAL ESTATE


Protect your home and budget from life's surprises with an Assurant Home Warranty, backed by a partner that supports you through every step of homeownership. Explore Plans.
© 2023 - 2026 ERA Franchise Systems LLC. All rights reserved. ERA Franchise Systems LLC fully supports the principles of the Fair Housing Act and the Equal Opportunity Act. ERA, ERA Real Estate powered, and their respective logos are registered service marks of ERA Franchise Systems LLC. Each office is independently owned and operated.