
1032 Ohio 81, Willshire, OH 45898
Local realty services provided by:ERA Geyer Noakes Realty Group
1032 Ohio 81,Willshire, OH 45898
$182,500
- 2 Beds
- 2 Baths
- 1,152 sq. ft.
- Mobile / Manufactured
- Pending
Listed by: sheryl harner
Office: 1st call realty
MLS#:311231
Source:OH_WCAR
Price summary
- Price:$182,500
- Price per sq. ft.:$158.42
About this home
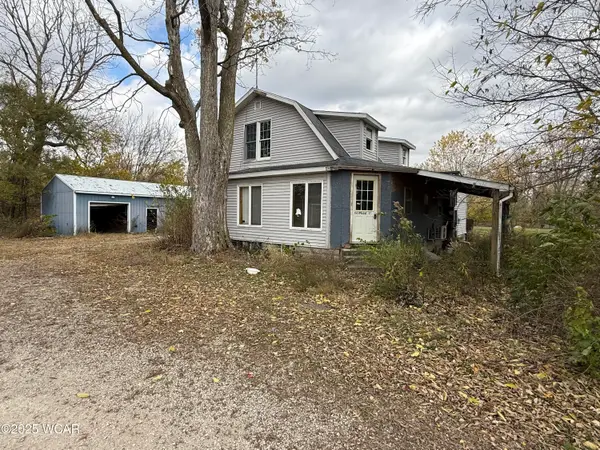
Looking for the perfect starter home with a full basement, this home features 2 large bedrooms master with a walk in closet and full bathroom between them, living room, dining room, and eat in kitchen. This home also features an open concept with 2 full baths , a full basement below that could easily be finished into a family room or more bedrooms. Outside is a attached 2 car garage with heat, this home is beautifully landscaped and sits on 1.11 acres the shed stays and above ground pool .This home has city sewer and a well this won't last long is in excellent condition well maintained come check us out!!!!!!!!!!
Contact an agent
Home facts
- Year built:1999
- Listing ID #:311231
- Added:12 day(s) ago
- Updated:August 31, 2026 at 05:17 PM
Rooms and interior
- Bedrooms:2
- Total bathrooms:2
- Full bathrooms:2
- Rooms Total:5
- Flooring:Carpet, Vinyl
- Kitchen Description:Range, Refrigerator
- Basement:Yes
- Basement Description:Concrete, Full, Sump Pump, Unfinished
- Living area:1,152 sq. ft.
Heating and cooling
- Cooling:Central Air
- Heating:Forced Air, Propane
- Central air:Yes
Structure and exterior
- Year built:1999
- Building area:1,152 sq. ft.
- Lot area:1.11 Acres
- Architectural Style:Ranch
- Construction Materials:Vinyl Siding
- Levels:1 Story
Utilities
- Water:Well
- Sewer:Public Sewer
Finances and disclosures
- Price:$182,500
- Price per sq. ft.:$158.42
- Tax amount:$2,012
Parking
- Parking description:Attached, Garage, Garage Door Opener
- Garage spaces:2
New listings near 1032 Ohio 81



Protect your home and budget from life's surprises with an Assurant Home Warranty, backed by a partner that supports you through every step of homeownership. Explore Plans.
© 2023 - 2026 ERA Franchise Systems LLC. All rights reserved. ERA Franchise Systems LLC fully supports the principles of the Fair Housing Act and the Equal Opportunity Act. ERA, ERA Real Estate powered, and their respective logos are registered service marks of ERA Franchise Systems LLC. Each office is independently owned and operated.