
102 Appian Way, Wilmington, OH 45177
Local realty services provided by:ERA Petkus Weiss
102 Appian Way,Wilmington, OH 45177
$365,000
- 3 Beds
- 2 Baths
- 1,344 sq. ft.
- Single family
- Active
Listed by: shelly l morgan
Office: sibcy cline inc.
MLS#:963149
Source:OH_DABR
Price summary
- Price:$365,000
- Price per sq. ft.:$271.58
About this home
Your search is over! Opportunities like this don't come along often in this Clinton Massie neighborhood bordered by Ceasar Creek. Located just minutes of I-71, this community offers easy access to nearby conveniences as well as peaceful views of the surrounding woods and fields. In this case, there is no better way to describe this home than move in ready. Fresh, neutral paint colors, newer LVP flooring and updated fixtures create a cheerful, welcoming atmosphere. The raised deck off the primary bedroom suite offers a quiet respite, while the walk-out basement gives extra living space, including the option of a 4th bedroom. The roof was replaced in 2023 and the HVAC and water heater are newer as well. Please submit offers by 5:00pm on Monday, 7/6. Sellers will respond by 7:00pm on Tuesday, 7/7. Sellers reserve the right to accept an offer at any time.
Contact an agent
Home facts
- Year built:1993
- Listing ID #:963149
- Added:28 day(s) ago
- Updated:July 30, 2026 at 04:05 PM
Rooms and interior
- Bedrooms:3
- Total bathrooms:2
- Full bathrooms:2
- Rooms Total:3
- Basement:Yes
- Basement Description:Partial
- Living area:1,344 sq. ft.
Heating and cooling
- Heating:Electric
- Central air:Yes
Structure and exterior
- Year built:1993
- Building area:1,344 sq. ft.
- Lot area:1.23 Acres
- Levels:1 Story
Finances and disclosures
- Price:$365,000
- Price per sq. ft.:$271.58
Parking
- Garage:Yes
- Garage spaces:2
New listings near 102 Appian Way
- New
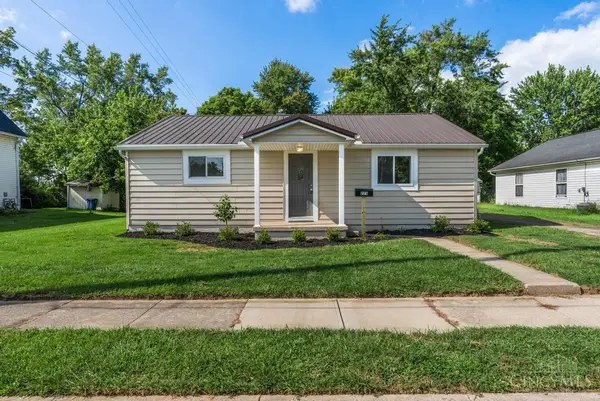 $140,000Active2 beds 1 baths936 sq. ft.
223 Doan Street, Wilmington, OH 45177
MLS# 1888753Listed by: GLASSHOUSE REALTY GROUP
- New
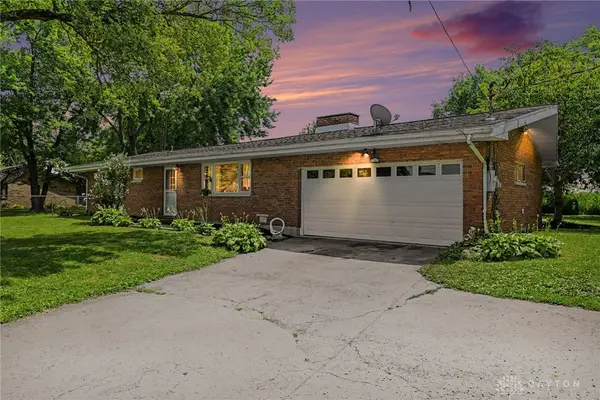 $350,000Active3 beds 2 baths1,355 sq. ft.
4649 Us 22 3, Wilmington, OH 45177
MLS# 965383Listed by: KELLER WILLIAMS PINNACLE GROUP - New
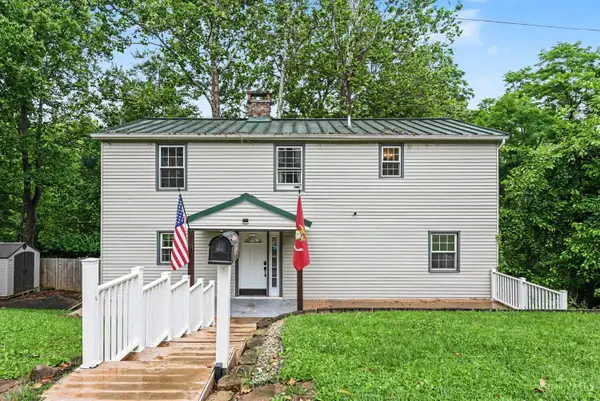 $242,000Active3 beds 3 baths1,800 sq. ft.
51 Gallup Street, Wilmington, OH 45177
MLS# 1888572Listed by: KELLER WILLIAMS GREATER COLS - New
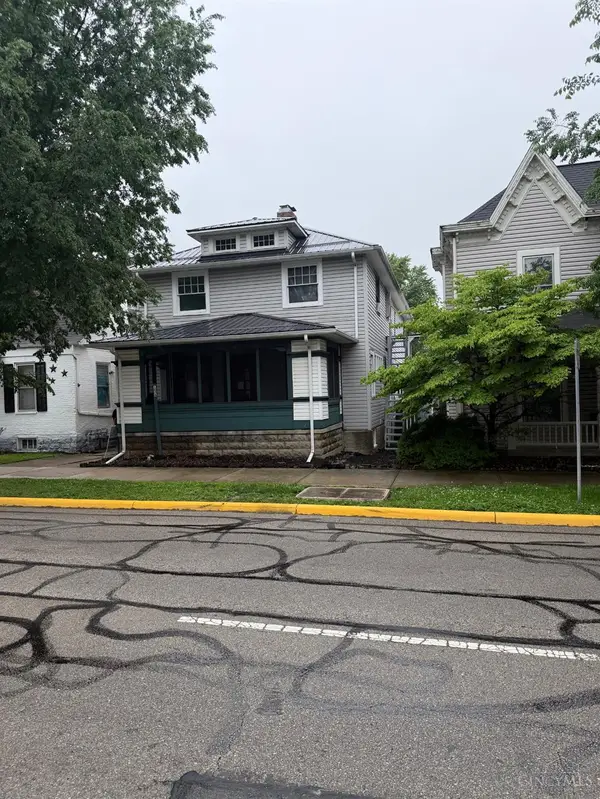 $279,900Active-- beds -- baths2,600 sq. ft.
196 W Main Street, Wilmington, OH 45177
MLS# 1888678Listed by: HERE TO SERVE REAL ESTATE PROF - New
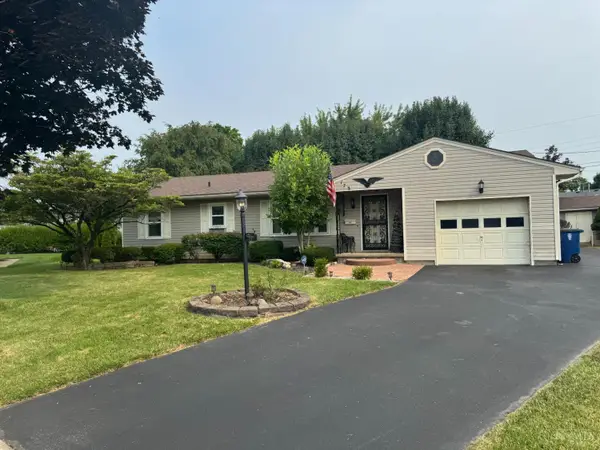 $249,500Active3 beds 2 baths1,392 sq. ft.
173 Virginia Circle, Wilmington, OH 45177
MLS# 1888161Listed by: PEELLE, LUNDY & CLIFTON REALTY - New
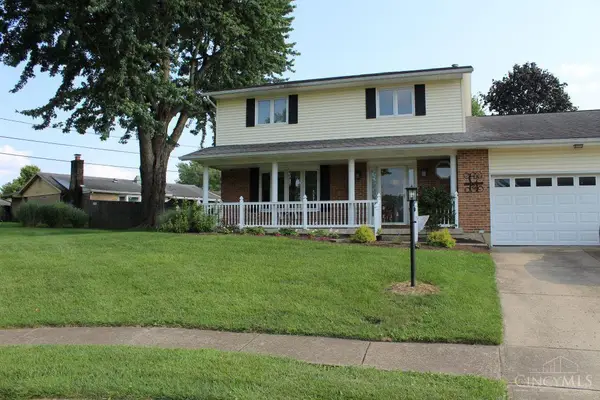 $337,500Active4 beds 3 baths2,003 sq. ft.
1060 Mayfair Drive, Wilmington, OH 45177
MLS# 1888573Listed by: COLDWELL BANKER HERITAGE - New
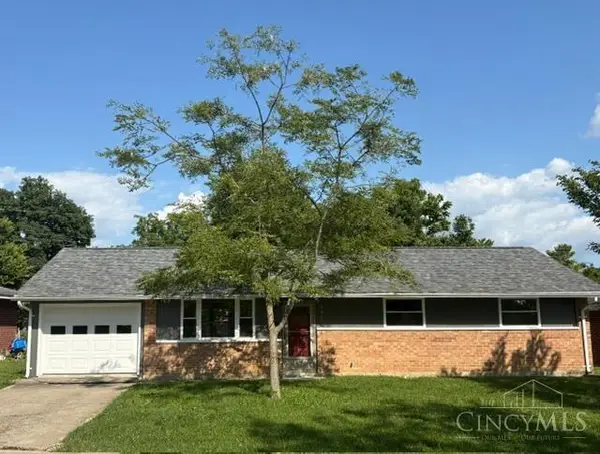 $199,000Active3 beds 1 baths1,025 sq. ft.
230 Kenyon Drive, Wilmington, OH 45177
MLS# 1888504Listed by: MCINTOSH REAL ESTATE SERVICES - New
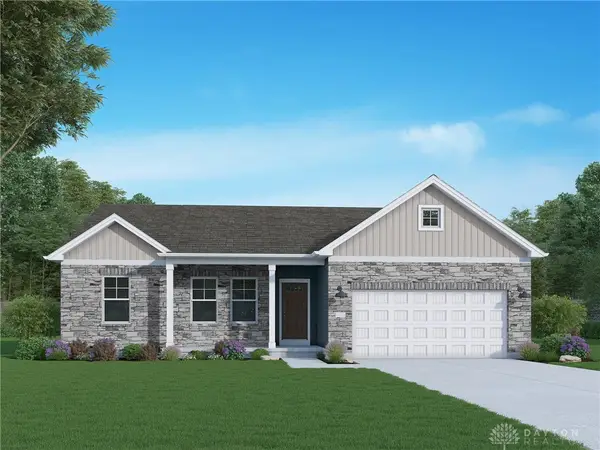 $337,125Active3 beds 2 baths1,602 sq. ft.
1195 Blue Spruce Lane, Wilmington, OH 45177
MLS# 965158Listed by: REAL LINK - New
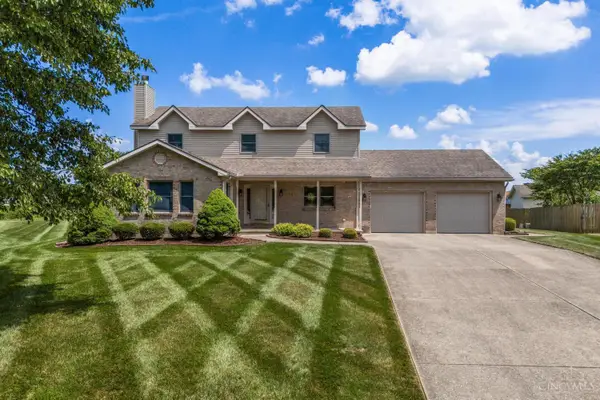 $419,900Active4 beds 3 baths2,269 sq. ft.
824 Kelly Drive, Wilmington, OH 45177
MLS# 1888249Listed by: COLDWELL BANKER HERITAGE - New
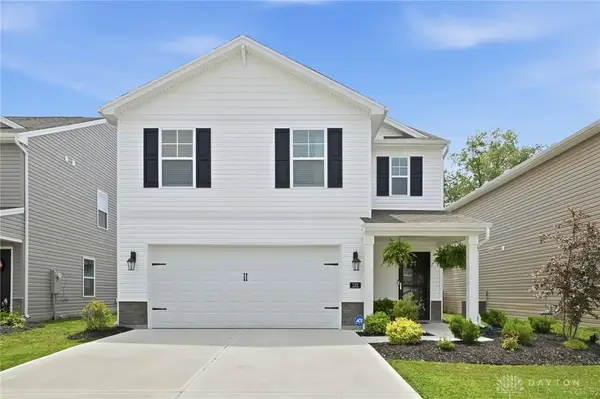 $325,000Active4 beds 3 baths1,900 sq. ft.
132 E Kentucky Avenue, Wilmington, OH 45177
MLS# 964992Listed by: PRIVATE REAL ESTATE COLLECTION


Protect your home and budget from life's surprises with an Assurant Home Warranty, backed by a partner that supports you through every step of homeownership. Explore Plans.
© 2023 - 2026 ERA Franchise Systems LLC. All rights reserved. ERA Franchise Systems LLC fully supports the principles of the Fair Housing Act and the Equal Opportunity Act. ERA, ERA Real Estate powered, and their respective logos are registered service marks of ERA Franchise Systems LLC. Each office is independently owned and operated.