
1156 Warren Drive, Wilmington, OH 45177
Local realty services provided by:ERA Martin & Associates
1156 Warren Drive,Wilmington, OH 45177
$415,000
- 4 Beds
- 4 Baths
- 2,800 sq. ft.
- Single family
- Pending
Listed by: scott bakosh
Office: keller williams community part937-530-4904
MLS#:1889703
Source:OH_CINCY
Price summary
- Price:$415,000
- Price per sq. ft.:$148.21
About this home
Welcome to this impressive quad-level home offering approximately 4,400 sq.ft. of living space, 4 beds, 4 full baths & a exceptional .76-acre lot. The entry features a study, main level features a spacious living room with pocket doors and wood-burning fireplace, family room, oversized dining room with picture windows, & a well-appointed kitchen with abundant cabinetry and stainless steel appliances. Two bedrooms and a full bath complete this level. Upstairs, the owner's suite offers two walk-in closets, built-ins, and a private bath, while additional sitting areas lead to the fourth bedroom with two walk-in closets. The walkout lower level includes a huge rec room with fireplace and built-ins, game room, bonus room, kitchenette, full bath and laundry. Enjoy a three-tier deck, concrete patio, 10x22 workshop with garage door, utility/storage room, attached 2-car garage and 50-amp EV charger. Every bedroom has a walk-in closets & ceiling fans ideal home with room to live,work & entertain
Contact an agent
Home facts
- Year built:1970
- Listing ID #:1889703
- Added:27 day(s) ago
- Updated:September 04, 2026 at 12:53 AM
Rooms and interior
- Bedrooms:4
- Total bathrooms:4
- Full bathrooms:4
- Rooms Total:14
- Kitchen Description:Dishwasher, Garbage Disposal, Microwave, Oven/Range, Refrigerator, Wood Floor
- Bedroom Description:Bath Adjoins, Sitting Room, Walk-in Closet, Window Treatment, Wood Floor
- Basement Description:Finished, Fireplace, Full, Walkout, Wall-to-Wall Carpet
- Living area:2,800 sq. ft.
Heating and cooling
- Cooling:Ceiling Fans, Central Air
- Heating:Forced Air, Gas
Structure and exterior
- Roof:Shingle
- Year built:1970
- Building area:2,800 sq. ft.
- Lot area:0.76 Acres
- Architectural Style:Traditional
- Construction Materials:Brick, Wood Siding
- Exterior Features:Deck, Patio, Tiered Deck
- Foundation Description:Block
- Levels:Quad-Level
Utilities
- Water:Public
- Sewer:Public Sewer
Finances and disclosures
- Price:$415,000
- Price per sq. ft.:$148.21
Features and amenities
- Appliances:Dishwasher, Garbage Disposal, Microwave, Oven/Range, Refrigerator
Parking
- Parking description:Driveway
- Garage:Yes
- Garage spaces:2
 Information deemed reliable but not guaranteed. The data relating to real estate for sale on this web site comes in part from the Broker Reciprocity program of the Multiple Listing Service of Greater Cincinnati. Real estate listings held by brokerage firms other than ERA Martin & Associates are marked with the Broker Reciprocity™ logo (the small house as shown to the left) and detailed information about them includes the name of the listing brokers. 2026, MLS of Greater Cincinnati, Inc. All rights reserved.
New listings near 1156 Warren Drive
- New
 $399,900Active8 beds 6 baths3,168 sq. ft.
6868 S State Route 134, Wilmington, OH 45177
MLS# 967840Listed by: HOWARD HANNA REAL ESTATE SERV - New
 $294,900Active4 beds 3 baths1,953 sq. ft.
180 Chakeres Way, Wilmington, OH 45177
MLS# 1892462Listed by: D.R. HORTON REALTY OF OHIO, IN - New
 $311,900Active4 beds 3 baths1,953 sq. ft.
1150 Theatre Drive, Wilmington, OH 45177
MLS# 1892466Listed by: D.R. HORTON REALTY OF OHIO, IN  $259,900Pending3 beds 3 baths1,183 sq. ft.
101 Chakeres, Wilmington, OH 45177
MLS# 967930Listed by: D.R. HORTON REALTY OF OHIO INC- New
 $229,000Active2 beds 2 baths1,816 sq. ft.
240 Fischer Street, Wilmington, OH 45177
MLS# 1892096Listed by: PEELLE, LUNDY & CLIFTON REALTY - New
 $239,000Active3 beds 2 baths1,596 sq. ft.
1313 Westmoor Drive, Wilmington, OH 45177
MLS# 967651Listed by: PEELLE, LUNDY & CLIFTON REALTY - New
 $285,000Active3 beds 2 baths1,658 sq. ft.
983 Peggy Lane, Wilmington, OH 45177
MLS# 967446Listed by: NAVX REALTY, LLC - New
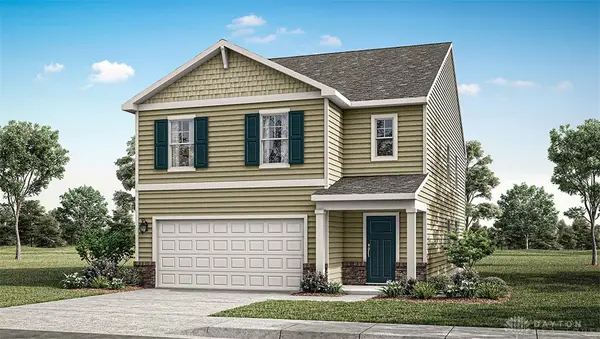 $324,900Active5 beds 3 baths2,415 sq. ft.
119 Chakeres Way, Wilmington, OH 45177
MLS# 967327Listed by: D.R. HORTON REALTY OF OHIO INC - Open Sat, 1 to 4pmNew
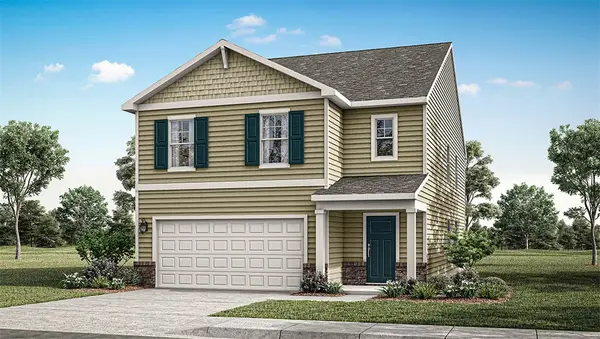 $319,900Active5 beds 3 baths2,415 sq. ft.
73 Chakeres Way, Wilmington, OH 45177
MLS# 967323Listed by: D.R. HORTON REALTY OF OHIO INC - New
 $46,380,000Active309 Acres
0 S Us 68, Wilmington, OH 45177
MLS# 1891340Listed by: HONNERLAW REAL ESTATE SERVICES


Protect your home and budget from life's surprises with an Assurant Home Warranty, backed by a partner that supports you through every step of homeownership. Explore Plans.
© 2023 - 2026 ERA Franchise Systems LLC. All rights reserved. ERA Franchise Systems LLC fully supports the principles of the Fair Housing Act and the Equal Opportunity Act. ERA, ERA Real Estate powered, and their respective logos are registered service marks of ERA Franchise Systems LLC. Each office is independently owned and operated.