
626 N South Street, Wilmington, OH 45177
Local realty services provided by:ERA Real Solutions Realty
626 N South Street,Wilmington, OH 45177
$342,000
- 4 Beds
- 3 Baths
- 2,880 sq. ft.
- Single family
- Active
Listed by: cheryl seaton
Office: agora realty group937-520-9200
MLS#:1898428
Source:OH_CINCY
Price summary
- Price:$342,000
- Price per sq. ft.:$118.75
About this home
This elegant two-story home welcomes you with an inviting glass-enclosed front porch that leads to a 2,882-square-foot interior featuring 4 bedrooms, two full bathrooms, and one half bath. A driveway, garage, and 5 rear parking spaces provide off-street parking on the 0.23-acre lot. Classic hardwood floors and rich wood architectural details, including oak built-ins, coffered ceilings, and columns, anchor the main living areas, which showcase multi-panel doors, a formal dining room, and a brick fireplace in the family room. The kitchen's wide stone countertops include a breakfast bar and are equipped with a dishwasher, double oven, electric cooktop, and refrigerator. The warmth of exposed wood adds character to the spaces, from the beams, columns, and natural woodwork.
Contact an agent
Home facts
- Year built:1910
- Listing ID #:1898428
- Added:1 day(s) ago
- Updated:October 28, 2026 at 11:34 AM
Rooms and interior
- Bedrooms:4
- Total bathrooms:3
- Full bathrooms:2
- Half bathrooms:1
- Rooms Total:8
- Dining Description:French Doors, Wood Floor
- Kitchen Description:Dishwasher, Double Oven, Eat-In, Electric Cooktop, Garbage Disposal, Microwave, Pantry, Quartz Counters, Refrigerator, Window Treatment, Wood Cabinets
- Bedroom Description:Dressing Area, Fireplace, Walk-in Closet, Wood Floor
- Basement Description:Concrete Floor, Full, Unfinished
- Living area:2,880 sq. ft.
Heating and cooling
- Cooling:Ceiling Fans, Central Air
- Heating:Forced Air, Gas, Natural Gas
Structure and exterior
- Roof:Asbestos Shingle
- Year built:1910
- Building area:2,880 sq. ft.
- Lot area:0.23 Acres
- Architectural Style:Colonial, Historical
- Construction Materials:Aluminum Siding, Block, Brick
- Exterior Features:Covered, Enclosed, Fire Pit, Patio
- Foundation Description:Block, Poured
- Levels:3 Story
Utilities
- Water:Public
- Sewer:Public Sewer
Finances and disclosures
- Price:$342,000
- Price per sq. ft.:$118.75
Features and amenities
- Appliances:Dishwasher, Double Oven, Dryer, Electric Cooktop, Garbage Disposal, Microwave, Refrigerator, Washer
- Laundry features:Dryer, Washer
- Amenities:9Ft + Ceiling, Beam Ceiling, Crown Molding, French Doors, Multi Panel Doors, Natural Woodwork
Parking
- Parking description:Concrete, Off Street
- Garage:Yes
- Garage spaces:1
 Information deemed reliable but not guaranteed. The data relating to real estate for sale on this web site comes in part from the Broker Reciprocity program of the Multiple Listing Service of Greater Cincinnati. Real estate listings held by brokerage firms other than ERA Real Solutions Realty are marked with the Broker Reciprocity™ logo (the small house as shown to the left) and detailed information about them includes the name of the listing brokers. 2026, MLS of Greater Cincinnati, Inc. All rights reserved.
New listings near 626 N South Street
 $335,000Pending3 beds 2 baths1,136 sq. ft.
870 Linkhart Road, Wilmington, OH 45177
MLS# 1897609Listed by: COLDWELL BANKER HERITAGE- New
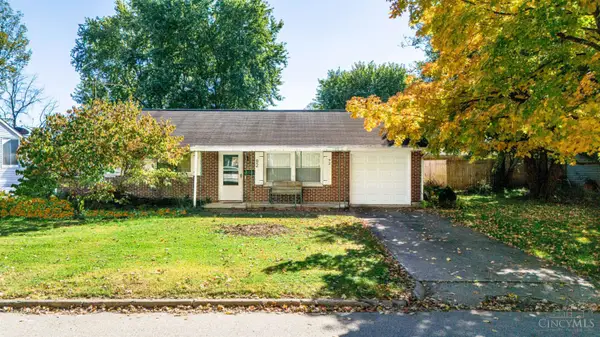 $207,000Active3 beds 1 baths972 sq. ft.
92 Michigan Avenue, Wilmington, OH 45177
MLS# 1897899Listed by: MCINTOSH REAL ESTATE SERVICES 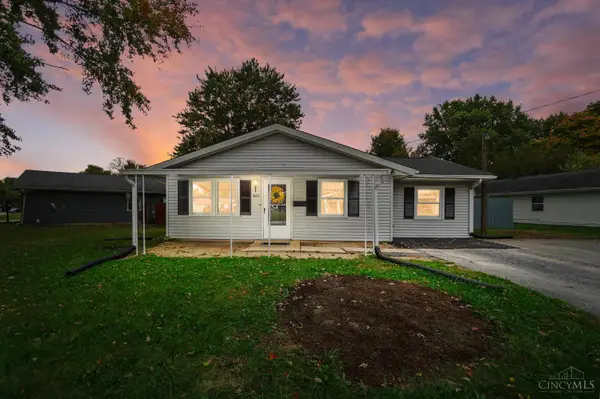 $199,900Pending3 beds 1 baths1,328 sq. ft.
960 Linhof Road, Wilmington, OH 45177
MLS# 1897601Listed by: COLDWELL BANKER HERITAGE $134,000Active2 beds 1 baths824 sq. ft.
841 Ohio Avenue, Wilmington, OH 45177
MLS# 1896866Listed by: PEELLE, LUNDY & CLIFTON REALTY $295,000Active2 beds 2 baths1,358 sq. ft.
3267 State Route 380, Wilmington, OH 45177
MLS# 971045Listed by: COMEY & SHEPHERD REALTORS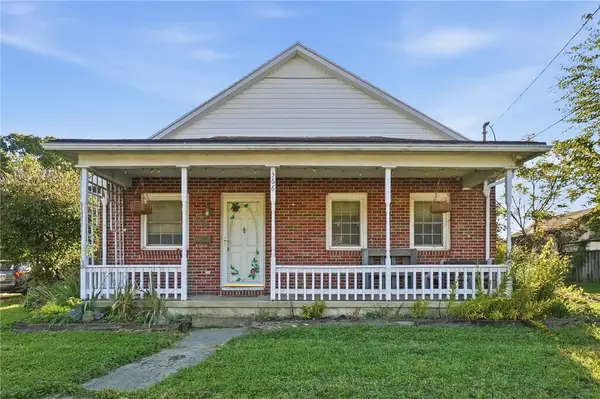 $158,000Pending2 beds 1 baths1,176 sq. ft.
366 S South Street, Wilmington, OH 45177
MLS# 970638Listed by: EXP REALTY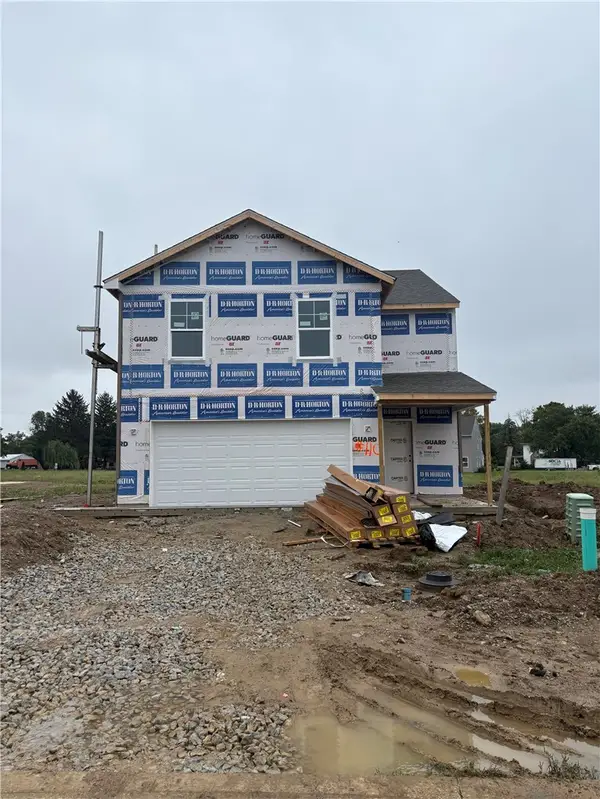 $294,900Active4 beds 3 baths1,953 sq. ft.
180 Chakeres Way, Wilmington, OH 45177
MLS# 970531Listed by: D.R. HORTON REALTY OF OHIO INC Listed by ERA$240,000Active3 beds 2 baths1,398 sq. ft.
1040 Columbus Street, Wilmington, OH 45177
MLS# 1896438Listed by: ERA DONALD FENDER CLASSIC REAL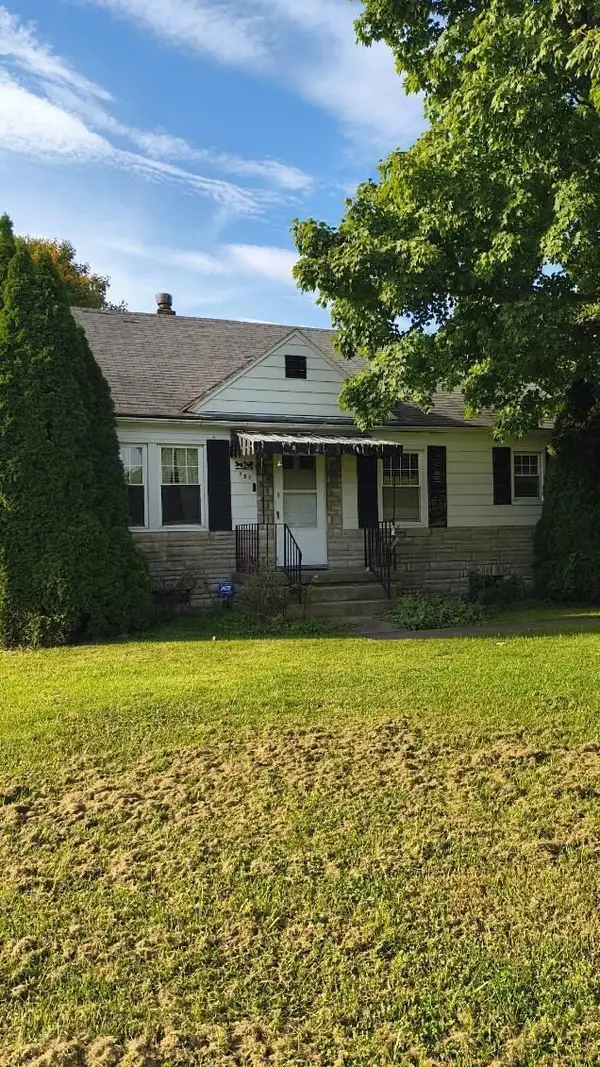 $220,000Active3 beds 2 baths1,663 sq. ft.
751 Prairie Avenue, Wilmington, OH 45177
MLS# 226037684Listed by: RE/MAX IMPACT


Protect your home and budget from life's surprises with an Assurant Home Warranty, backed by a partner that supports you through every step of homeownership. Explore Plans.
© 2023 - 2026 ERA Franchise Systems LLC. All rights reserved. ERA Franchise Systems LLC fully supports the principles of the Fair Housing Act and the Equal Opportunity Act. ERA, ERA Real Estate powered, and their respective logos are registered service marks of ERA Franchise Systems LLC. Each office is independently owned and operated.