
19804 St Rt 136, Winchester, OH 45697
Local realty services provided by:ERA Martin & Associates
19804 St Rt 136,Winchester, OH 45697
$1,090,000
- 4 Beds
- 4 Baths
- 6,300 sq. ft.
- Single family
- Active
Listed by: ragan mckinney
Office: ragan mckinney real estate937-444-7355
MLS#:1887742
Source:OH_CINCY
Price summary
- Price:$1,090,000
- Price per sq. ft.:$173.02
About this home
13 ACRES. 6,000+ SQ FT. BUILT IN 2024. THIS ONE STANDS OUT. This exceptional 4-bedroom, 3.5-bath home blends modern luxury, privacy, and space in a way that is hard to find. Designed for both everyday living and entertaining, the open-concept floor plan showcases high-end finishes, generous room sizes, and thoughtful details throughout. The finished basement offers even more living space with endless possibilities for recreation, guests, a home theater, gym, or additional entertaining space. Outside, enjoy an impressive outdoor living area surrounded by 13 private acresperfect for relaxing, hosting, or simply enjoying the setting. Nearly new construction, exceptional space, and acreage come together to create a truly one-of-a-kind property
Contact an agent
Home facts
- Year built:2024
- Listing ID #:1887742
- Added:52 day(s) ago
- Updated:September 26, 2026 at 02:22 PM
Rooms and interior
- Bedrooms:4
- Total bathrooms:4
- Full bathrooms:3
- Half bathrooms:1
- Rooms Total:11
- Dining Description:Wood Floor
- Kitchen Description:Butler's Pantry, Counter Bar, Dishwasher, Eat-In, Island, Marble/Granite/Slate, Microwave, Oven/Range, Refrigerator, Wood Cabinets, Wood Floor
- Bedroom Description:Bath Adjoins, Walk-in Closet, Wood Floor
- Basement Description:Finished, Full
- Living area:6,300 sq. ft.
Heating and cooling
- Cooling:Central Air
- Heating:Geothermal
Structure and exterior
- Roof:Shingle
- Year built:2024
- Building area:6,300 sq. ft.
- Lot area:13 Acres
- Architectural Style:Ranch, Traditional
- Construction Materials:Fiber Cement
- Exterior Features:Covered Deck/Patio, Fireplace, Patio, Porch
- Foundation Description:Poured
- Levels:1 Story
Utilities
- Water:Public
- Sewer:Public Sewer
Finances and disclosures
- Price:$1,090,000
- Price per sq. ft.:$173.02
Features and amenities
- Appliances:Dishwasher, Microwave, Oven/Range, Refrigerator
- Amenities:9Ft + Ceiling, Beam Ceiling, Vaulted Ceiling
Parking
- Parking description:Driveway
- Garage:Yes
- Garage spaces:3
 Information deemed reliable but not guaranteed. The data relating to real estate for sale on this web site comes in part from the Broker Reciprocity program of the Multiple Listing Service of Greater Cincinnati. Real estate listings held by brokerage firms other than ERA Martin & Associates are marked with the Broker Reciprocity™ logo (the small house as shown to the left) and detailed information about them includes the name of the listing brokers. 2026, MLS of Greater Cincinnati, Inc. All rights reserved.
New listings near 19804 St Rt 136
- New
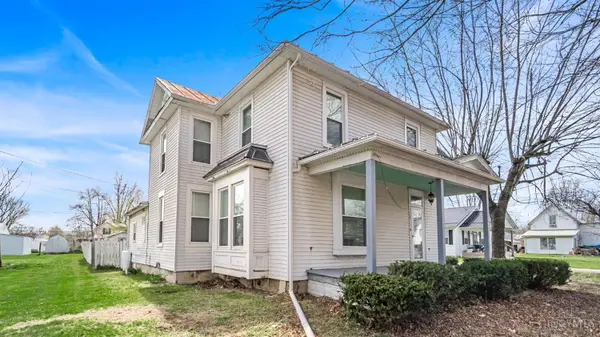 $109,900Active3 beds 1 baths1,758 sq. ft.
35 Maple Avenue, Winchester, OH 45697
MLS# 1894910Listed by: MAX SELLS REAL ESTATE, LLC - New
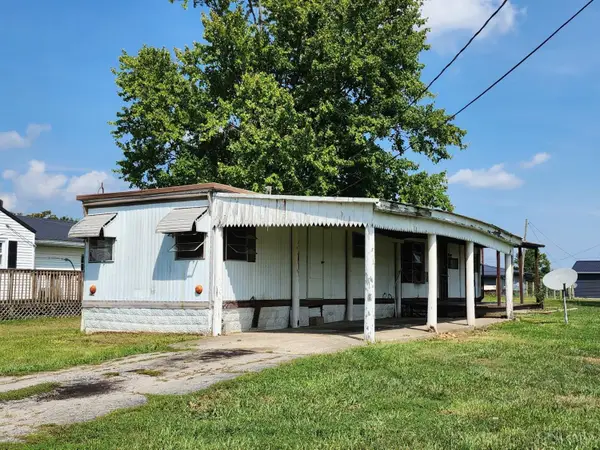 $50,000Active2 beds 1 baths672 sq. ft.
116 Maple Avenue, Winchester, OH 45697
MLS# 1894492Listed by: HUFF REALTY 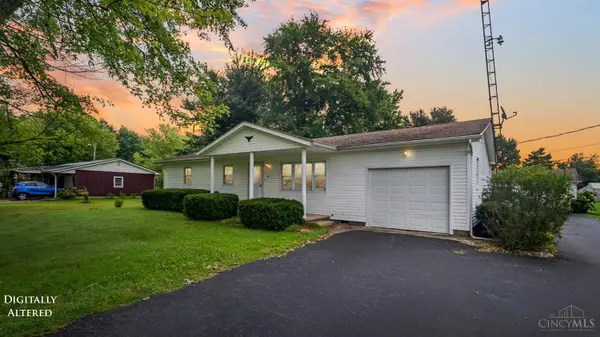 $236,500Active3 beds 2 baths1,188 sq. ft.
44 Rhonda Lane, Winchester, OH 45697
MLS# 1893475Listed by: MAX SELLS REAL ESTATE, LLC $225,000Active3 beds 2 baths1,400 sq. ft.
70 Lark Street, Winchester, OH 45697
MLS# 1891573Listed by: COLDWELL BANKER REALTY, ANDERS $149,900Active2 beds 1 baths1,374 sq. ft.
49 W Sycamore Street, Winchester, OH 45697
MLS# 1891421Listed by: SUE BOONE REALTY, INC., HILLSB $189,900Pending3 beds 2 baths1,736 sq. ft.
19574 St Rt 136, Winchester, OH 45697
MLS# 1890448Listed by: WALKER REAL ESTATE ADVISORS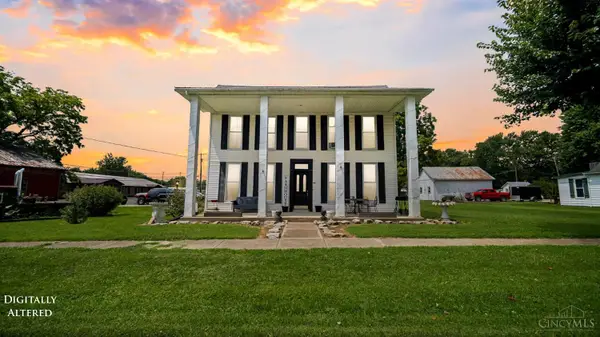 $249,000Active5 beds 2 baths2,720 sq. ft.
139 West Street, Winchester Twp, OH 45697
MLS# 1889766Listed by: MAX SELLS REAL ESTATE, LLC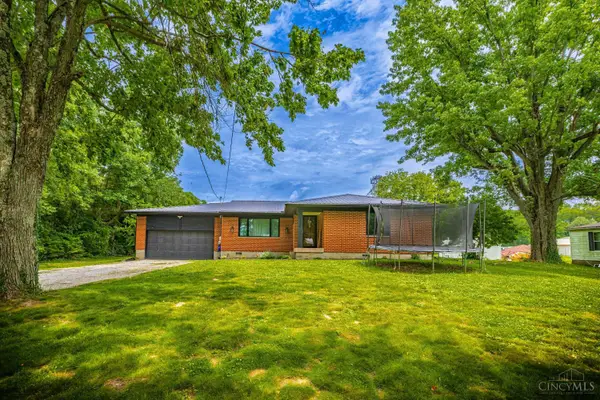 $264,900Active3 beds 2 baths1,309 sq. ft.
1300 Tri County Road, Winchester, OH 45697
MLS# 1882942Listed by: WILSON REALTORS, WEST UNION $150,000Pending0.75 Acres
18953 Main Street, Winchester, OH 45697
MLS# 1874475Listed by: SUE BOONE REALTY, INC., HILLSB


Protect your home and budget from life's surprises with an Assurant Home Warranty, backed by a partner that supports you through every step of homeownership. Explore Plans.
© 2023 - 2026 ERA Franchise Systems LLC. All rights reserved. ERA Franchise Systems LLC fully supports the principles of the Fair Housing Act and the Equal Opportunity Act. ERA, ERA Real Estate powered, and their respective logos are registered service marks of ERA Franchise Systems LLC. Each office is independently owned and operated.