
90 Sycamore Street, Winchester, OH 45697
Local realty services provided by:ERA Real Solutions Realty
90 Sycamore Street,Winchester, OH 45697
$249,900
- 3 Beds
- 2 Baths
- 1,440 sq. ft.
- Single family
- Active
Listed by: paula colliver, pamela e gouge
Office: ring real estate co., georgeto937-378-3800
MLS#:1894366
Source:OH_CINCY
Price summary
- Price:$249,900
- Price per sq. ft.:$173.54
About this home
Looking for a nice, clean, well-maintained full brick home in Winchester? Three bedrooms, 1.5 baths, hardwood floors throughout. Full unfinished basement providing lots of storage. Property has a detached garage with concrete floor and electric, as well as an attached 1 car garage. Washer/Dryer hookups on main floor and in basement. Situated on a corner lot, very close to 32 and in North Adams school district. This home reflects pride and ownership and doesn't come on the market very often.
Contact an agent
Home facts
- Year built:1950
- Listing ID #:1894366
- Added:4 day(s) ago
- Updated:October 03, 2026 at 03:06 PM
Rooms and interior
- Bedrooms:3
- Total bathrooms:2
- Full bathrooms:1
- Half bathrooms:1
- Rooms Total:6
- Dining Description:WW Carpet
- Kitchen Description:Dishwasher, Electric Cooktop, Garbage Disposal, Oven/Range, Tile Floor
- Bedroom Description:Bath Adjoins, Wood Floor
- Basement Description:Concrete Floor, Full, Unfinished
- Living area:1,440 sq. ft.
Heating and cooling
- Cooling:Central Air
- Heating:Forced Air, Gas, Heat Pump
Structure and exterior
- Roof:Metal
- Year built:1950
- Building area:1,440 sq. ft.
- Lot area:0.32 Acres
- Architectural Style:Ranch
- Construction Materials:Brick
- Exterior Features:Corner Lot, Deck, Porch
- Foundation Description:Block
- Levels:1 Story
Utilities
- Water:Public
- Sewer:Public Sewer
Finances and disclosures
- Price:$249,900
- Price per sq. ft.:$173.54
Features and amenities
- Appliances:Dishwasher, Electric Cooktop, Garbage Disposal, Oven/Range
Parking
- Parking description:Driveway
- Garage:Yes
- Garage spaces:2
 Information deemed reliable but not guaranteed. The data relating to real estate for sale on this web site comes in part from the Broker Reciprocity program of the Multiple Listing Service of Greater Cincinnati. Real estate listings held by brokerage firms other than ERA Real Solutions Realty are marked with the Broker Reciprocity™ logo (the small house as shown to the left) and detailed information about them includes the name of the listing brokers. 2026, MLS of Greater Cincinnati, Inc. All rights reserved.
New listings near 90 Sycamore Street
- New
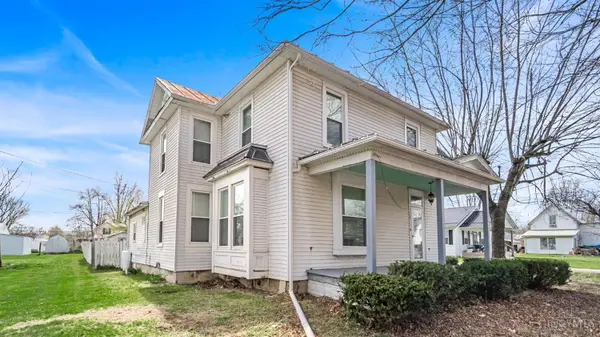 $109,900Active3 beds 1 baths1,758 sq. ft.
35 Maple Avenue, Winchester, OH 45697
MLS# 1894910Listed by: MAX SELLS REAL ESTATE, LLC 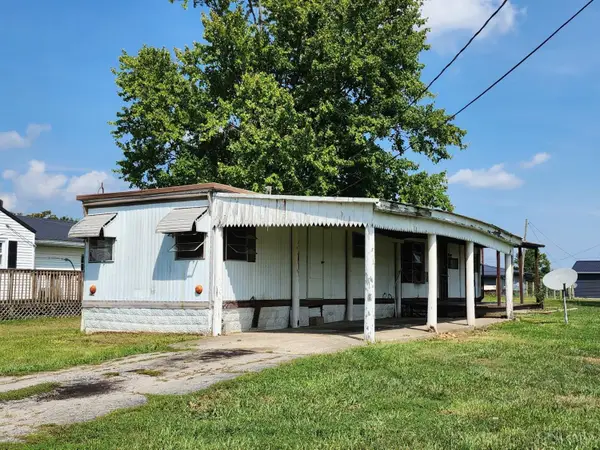 $50,000Active2 beds 1 baths672 sq. ft.
116 Maple Avenue, Winchester, OH 45697
MLS# 1894492Listed by: HUFF REALTY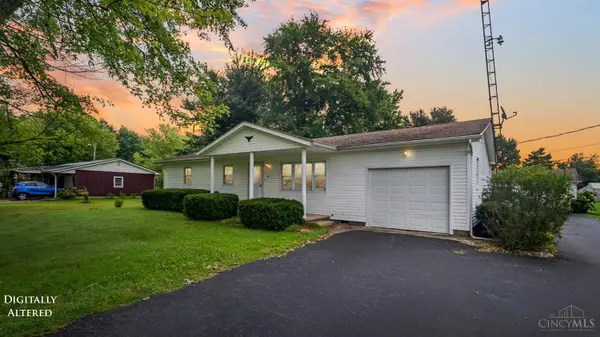 $236,500Active3 beds 2 baths1,188 sq. ft.
44 Rhonda Lane, Winchester, OH 45697
MLS# 1893475Listed by: MAX SELLS REAL ESTATE, LLC $149,900Active2 beds 1 baths1,374 sq. ft.
49 W Sycamore Street, Winchester, OH 45697
MLS# 1891421Listed by: SUE BOONE REALTY, INC., HILLSB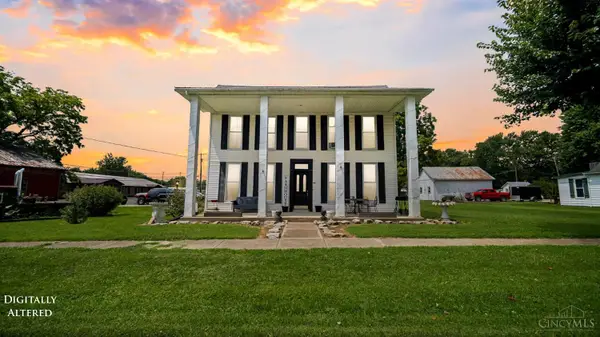 $249,000Active5 beds 2 baths2,720 sq. ft.
139 West Street, Winchester Twp, OH 45697
MLS# 1889766Listed by: MAX SELLS REAL ESTATE, LLC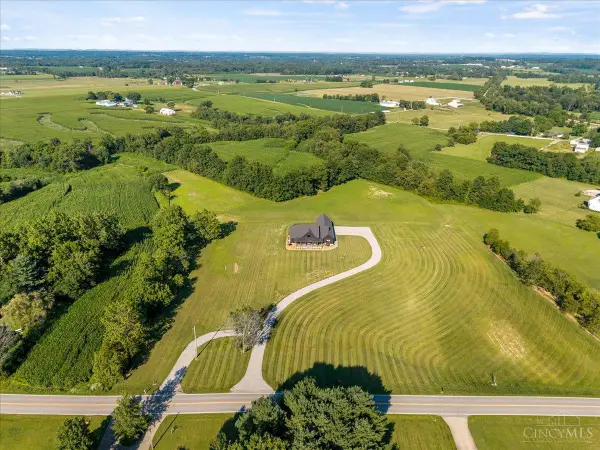 $1,090,000Active4 beds 4 baths6,300 sq. ft.
19804 St Rt 136, Winchester, OH 45697
MLS# 1887742Listed by: RAGAN MCKINNEY REAL ESTATE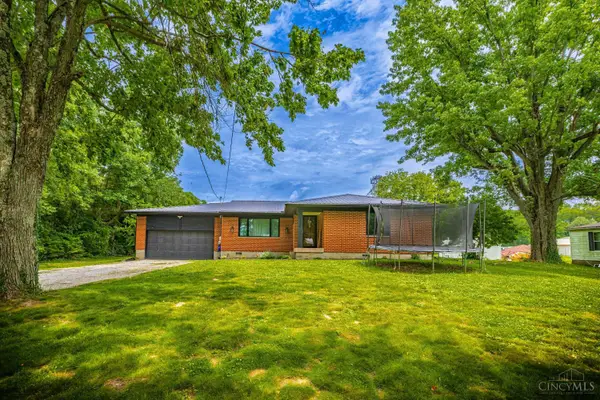 $264,900Active3 beds 2 baths1,309 sq. ft.
1300 Tri County Road, Winchester, OH 45697
MLS# 1882942Listed by: WILSON REALTORS, WEST UNION $150,000Pending0.75 Acres
18953 Main Street, Winchester, OH 45697
MLS# 1874475Listed by: SUE BOONE REALTY, INC., HILLSB Listed by ERA$187,500Active4 beds 2 baths1,971 sq. ft.
288 Graces Run Road, Winchester, OH 45697
MLS# 198019Listed by: ERA MARTIN & ASSOCIATES (C)


Protect your home and budget from life's surprises with an Assurant Home Warranty, backed by a partner that supports you through every step of homeownership. Explore Plans.
© 2023 - 2026 ERA Franchise Systems LLC. All rights reserved. ERA Franchise Systems LLC fully supports the principles of the Fair Housing Act and the Equal Opportunity Act. ERA, ERA Real Estate powered, and their respective logos are registered service marks of ERA Franchise Systems LLC. Each office is independently owned and operated.