
9849 Bright Drive, Windham, OH 44288
Local realty services provided by:ERA Real Solutions Realty
9849 Bright Drive,Windham, OH 44288
$165,000
- 3 Beds
- 1 Baths
- - sq. ft.
- Single family
- Sold
Listed by: amanda hunt
Office: serenity realty
MLS#:5227436
Source:OH_NORMLS
Sorry, we are unable to map this address
Price summary
- Price:$165,000
About this home
This 3-bedroom, 1-bath ranch in the Village of Windham proves you don’t need a huge house to have the space that matters. Fresh new carpet and tile flooring make this home move-in ready, while the bright four-season sunroom adds the perfect spot to enjoy your morning coffee, unwind with a good book, or entertain friends year-round.
Need even more flexibility? The finished 12’ x 16’ outbuilding is ready to become your home office, gym, art studio, workshop, game room, or the ultimate hobby space.
Whether you’re buying your first home, downsizing, or looking for a smart investment, this home offers comfort, versatility, and value. Come see how much this ranch has to offer!
Contact an agent
Home facts
- Year built:1974
- Subdivision & Development:Windham Estate
- Listing ID #:5227436
- Added:49 day(s) ago
- Updated:September 04, 2026 at 06:27 AM
Rooms and interior
- Bedrooms:3
- Total bathrooms:1
- Full bathrooms:1
- Rooms Total:6
- Kitchen Description:Range, Refrigerator
Heating and cooling
- Cooling:Window Units
- Heating:Baseboard, Electric
Structure and exterior
- Roof:Asphalt, Fiberglass
- Year built:1974
- Architectural Style:Conventional, Ranch
- Construction Materials:Vinyl Siding
- Foundation Description:Slab
- Levels:1 Story
Utilities
- Water:Public
- Sewer:Public Sewer
Finances and disclosures
- Price:$165,000
- Tax amount:$1,688 (2025)
Features and amenities
- Appliances:Range, Refrigerator
- Amenities:Smoke Detectors
Parking
- Parking description:Driveway

New listings near 9849 Bright Drive
- New
 $130,000Active3 beds 1 baths1,568 sq. ft.
7357 State Route 303, Windham, OH 44288
MLS# 5239334Listed by: REALHOME SERVICES AND SOLUTIONS, INC.  $32,999Active3.49 Acres
9505 Wolfe Road, Windham, OH 44288
MLS# 5236276Listed by: PLATLABS, LLC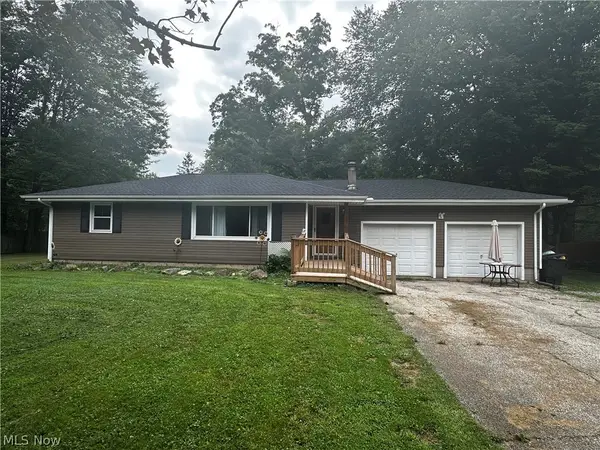 $195,000Pending2 beds 1 baths
9581 Colton Road, Windham, OH 44288
MLS# 5235569Listed by: SERENITY REALTY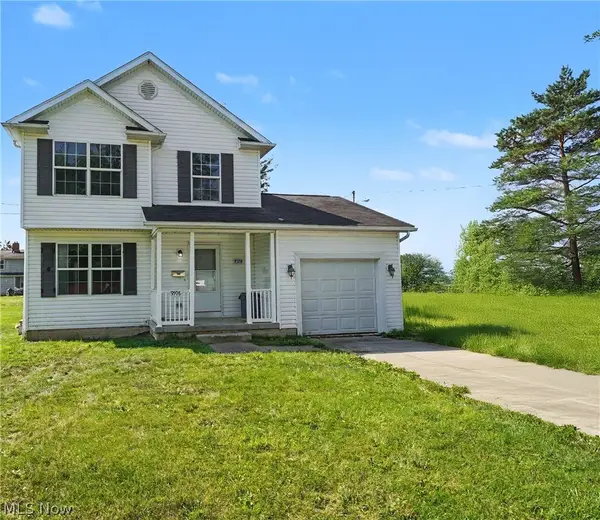 $165,000Pending3 beds 2 baths1,749 sq. ft.
9598 Greenmeadow Road, Windham, OH 44288
MLS# 5233539Listed by: ASSURE REALTY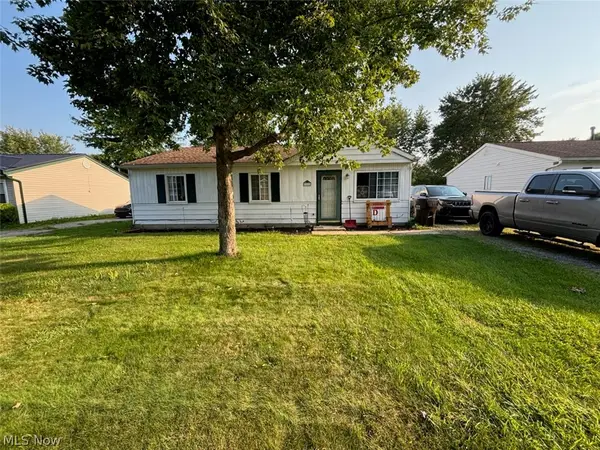 $150,000Active3 beds 1 baths1,064 sq. ft.
9888 Short Drive, Windham, OH 44288
MLS# 5230919Listed by: MB REALTY GROUP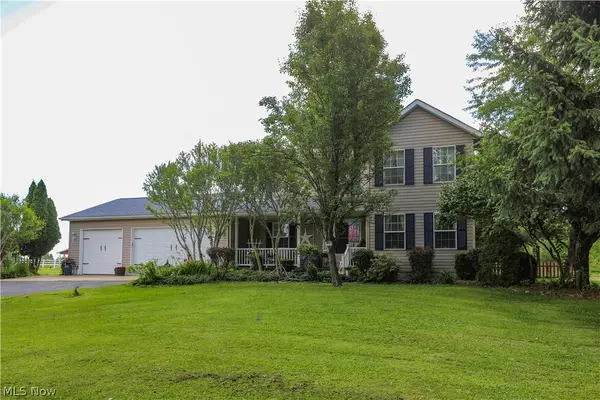 $445,000Active4 beds 4 baths
9350 State Route 88, Windham, OH 44288
MLS# 5221601Listed by: WITTENSOLDNER REALTY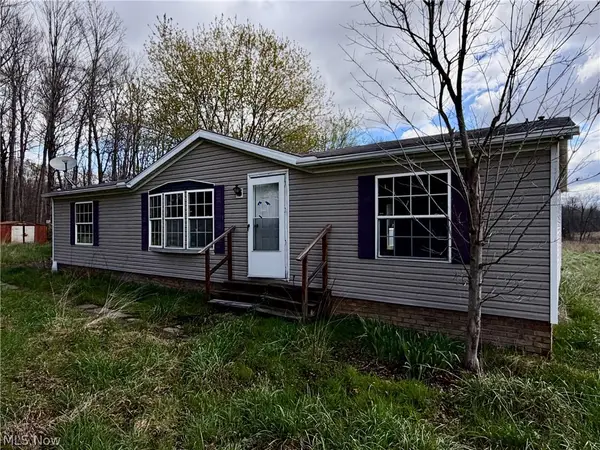 $239,900Pending3 beds 2 baths1,456 sq. ft.
9200 Horn Road, Windham, OH 44288
MLS# 5211037Listed by: KELLER WILLIAMS CHERVENIC RLTY $22,000Pending3.3 Acres
V/L Parkman Road, Windham, OH 44288
MLS# 5072322Listed by: CENTURY 21 GOLDFIRE REALTY


Protect your home and budget from life's surprises with an Assurant Home Warranty, backed by a partner that supports you through every step of homeownership. Explore Plans.
© 2023 - 2026 ERA Franchise Systems LLC. All rights reserved. ERA Franchise Systems LLC fully supports the principles of the Fair Housing Act and the Equal Opportunity Act. ERA, ERA Real Estate powered, and their respective logos are registered service marks of ERA Franchise Systems LLC. Each office is independently owned and operated.