
113 Starkey Boulevard, Wintersville, OH 43953
Local realty services provided by:ERA Real Solutions Realty
Listed by: janice b adrian
Office: gary w. cain realty & auctioneers,llc
MLS#:5242111
Source:OH_NORMLS
Price summary
- Price:$196,500
- Price per sq. ft.:$133.76
About this home
Welcome to 113 Starkey Blvd., Wintersville, Oh. This charming one story brick home is situated on a beautiful, spacious 60x160
level lot in a convenient location close to shopping dining schools and everyday amenities.
The home features a large living room and an eat-in kitchen with doors leading to a large deck overlooking the backyard. The deck and generously sized yard provide plenty of space for outdoor entertaining, relaxing or gardening.
Recent improvement include newer roof and newer windows. The large recroom is in need of flooring to complete it to your liking.
Call to view
Contact an agent
Home facts
- Year built:1960
- Subdivision & Development:Beechwood 2nd
- Listing ID #:5242111
- Added:1 day(s) ago
- Updated:September 07, 2026 at 02:43 PM
Rooms and interior
- Bedrooms:3
- Total bathrooms:2
- Full bathrooms:1
- Half bathrooms:1
- Rooms Total:6
- Kitchen Description:Dishwasher, Range, Refrigerator
- Basement:Yes
- Basement Description:Full
- Living area:1,469 sq. ft.
Heating and cooling
- Cooling:Central Air
- Heating:Forced Air, Gas
- Central air:Yes
Structure and exterior
- Roof:Asphalt
- Year built:1960
- Building area:1,469 sq. ft.
- Lot area:0.35 Acres
- Architectural Style:Ranch
- Construction Materials:Brick
- Levels:1 Story, 1 Story
Utilities
- Water:Public
- Sewer:Public Sewer
Finances and disclosures
- Price:$196,500
- Price per sq. ft.:$133.76
- Tax amount:$1,915 (2025)
Features and amenities
- Appliances:Dishwasher, Range, Refrigerator, Washer
- Laundry features:Dryer, Washer
Parking
- Parking description:Driveway
- Garage:Yes
- Garage spaces:1

New listings near 113 Starkey Boulevard
- New
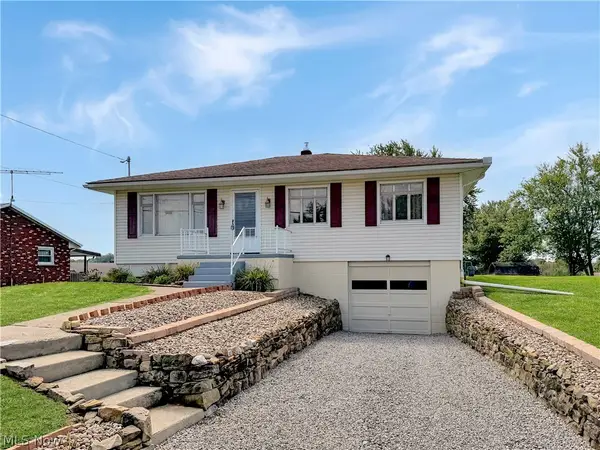 $199,900Active3 beds 2 baths1,440 sq. ft.
131 Beverly Lane, Wintersville, OH 43953
MLS# 5241185Listed by: CEDAR ONE REALTY 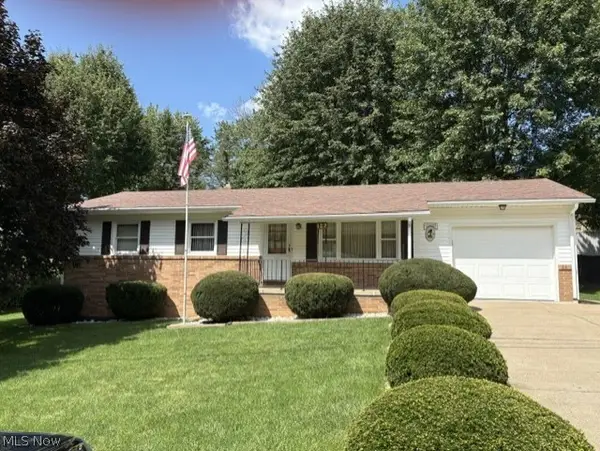 $195,900Pending3 beds 2 baths1,440 sq. ft.
127 Stuart Drive, Wintersville, OH 43953
MLS# 5240965Listed by: GARY W. CAIN REALTY & AUCTIONEERS,LLC $170,000Active3 beds 2 baths1,092 sq. ft.
238 Meadowbrook Drive, Wintersville, OH 43953
MLS# 5195837Listed by: BARNETT INC. REALTORS- New
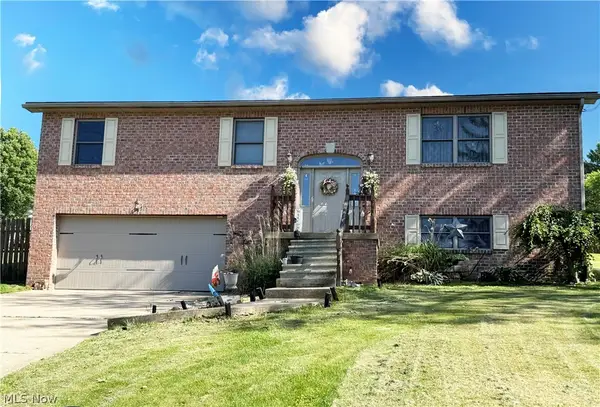 $350,000Active3 beds 3 baths1,344 sq. ft.
170 Crawford Avenue, Wintersville, OH 43953
MLS# 5239717Listed by: CEDAR ONE REALTY - New
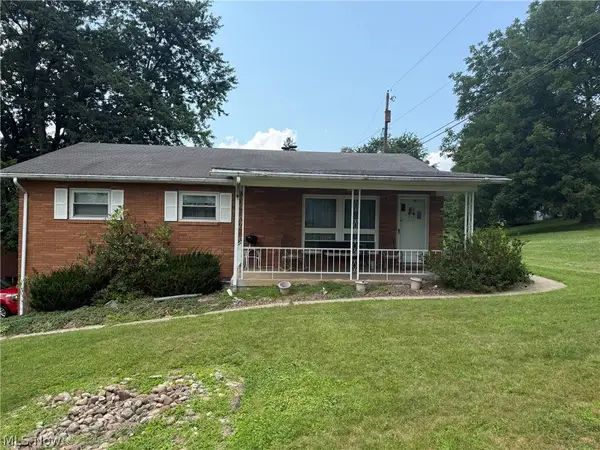 $1Active3 beds 2 baths1,260 sq. ft.
203 Meadowbrook Drive, Wintersville, OH 43953
MLS# 5239866Listed by: GARY W. CAIN REALTY & AUCTIONEERS,LLC 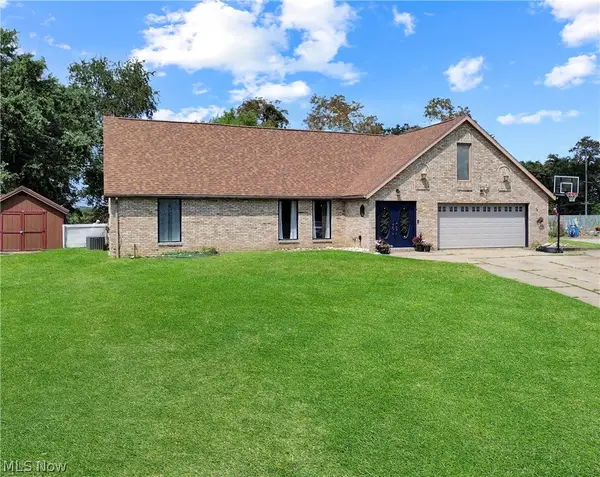 $374,900Active4 beds 4 baths2,430 sq. ft.
151 Powells Lane, Wintersville, OH 43953
MLS# 5239324Listed by: CEDAR ONE REALTY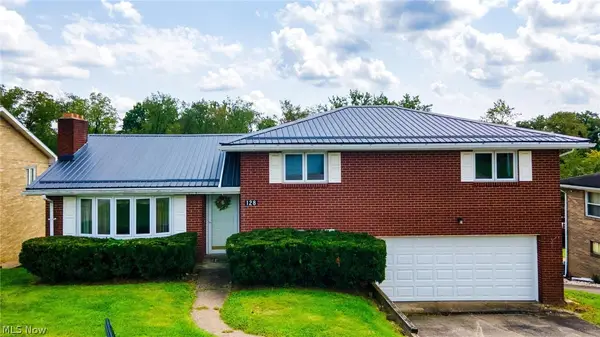 $249,900Active3 beds 3 baths1,889 sq. ft.
128 Grandview Drive, Wintersville, OH 43953
MLS# 5238023Listed by: CEDAR ONE REALTY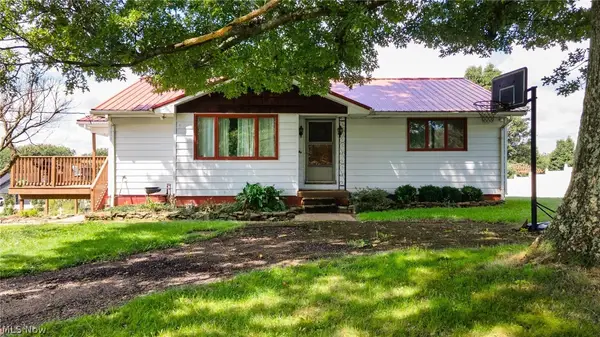 $168,000Pending3 beds 1 baths1,120 sq. ft.
275 Ward N Drive, Wintersville, OH 43953
MLS# 5238852Listed by: CEDAR ONE REALTY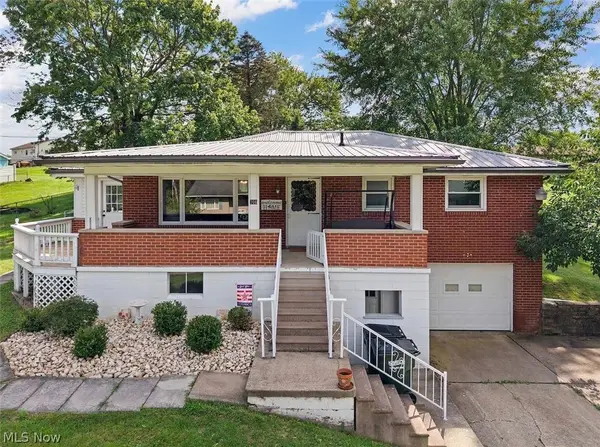 $165,000Pending3 beds 2 baths988 sq. ft.
706 Overlook Drive, Wintersville, OH 43953
MLS# 5235604Listed by: THE HOLDEN AGENCY


Protect your home and budget from life's surprises with an Assurant Home Warranty, backed by a partner that supports you through every step of homeownership. Explore Plans.
© 2023 - 2026 ERA Franchise Systems LLC. All rights reserved. ERA Franchise Systems LLC fully supports the principles of the Fair Housing Act and the Equal Opportunity Act. ERA, ERA Real Estate powered, and their respective logos are registered service marks of ERA Franchise Systems LLC. Each office is independently owned and operated.