
142 Parkview Drive, Wintersville, OH 43953
Local realty services provided by:ERA Real Solutions Realty
Listed by: michael randazzo, shannon irvin
Office: cedar one realty
MLS#:5261184
Source:OH_NORMLS
Price summary
- Price:$249,900
- Price per sq. ft.:$119.68
About this home
Completely updated 3 bedrooms, 3 full baths, and approximately 2,088 finished square feet, including the walkout lower level.
A large picture window brings natural light into the living room, and dark ceiling beams continue into the dining area. Sliding glass doors off the dining area lead to the new covered deck overlooking the backyard. The remodeled kitchen has white Shaker cabinets, dark countertops, a subway tile backsplash, and a stainless steel appliances. A separate kitchen door also opens onto the deck.
All three bedrooms are on the main level, including the primary bedroom with a private full bath and walk-in shower. Downstairs, the finished rec room features a wet bar and opens directly to the concrete patio beneath the deck. The lower level also includes a third full bath, a separate laundry room, and access to the attached two-car garage.
Updates include a new metal roof, windows, gas furnace, central air, and completely remodeled interior.
Contact an agent
Home facts
- Year built:1972
- Subdivision & Development:Mcconnell's Sub
- Listing ID #:5261184
- Added:2 day(s) ago
- Updated:November 18, 2026 at 03:51 PM
Rooms and interior
- Bedrooms:3
- Total bathrooms:3
- Full bathrooms:3
- Rooms Total:6
- Kitchen Description:Dishwasher, Microwave, Range
- Basement:Yes
- Basement Description:Finished, Full
- Living area:2,088 sq. ft.
Heating and cooling
- Cooling:Central Air
- Heating:Forced Air, Gas
- Central air:Yes
Structure and exterior
- Roof:Metal
- Year built:1972
- Building area:2,088 sq. ft.
- Lot area:0.26 Acres
- Construction Materials:Brick, Vinyl Siding
- Levels:1 Story
Utilities
- Water:Public
- Sewer:Public Sewer
Finances and disclosures
- Price:$249,900
- Price per sq. ft.:$119.68
- Tax amount:$2,391 (2025)
Features and amenities
- Appliances:Dishwasher, Microwave, Range
Parking
- Parking description:Attached, Driveway, Garage
- Garage:Yes
- Garage spaces:2

New listings near 142 Parkview Drive
- New
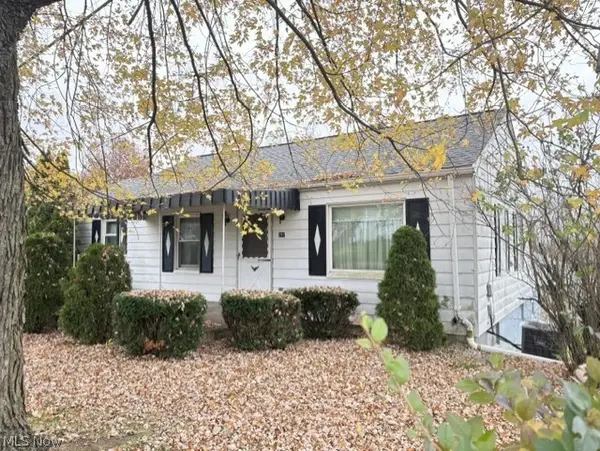 $85,000Active2 beds 2 baths1,252 sq. ft.
297 Woodvue Lane, Wintersville, OH 43953
MLS# 5261140Listed by: GARY W. CAIN REALTY & AUCTIONEERS,LLC - New
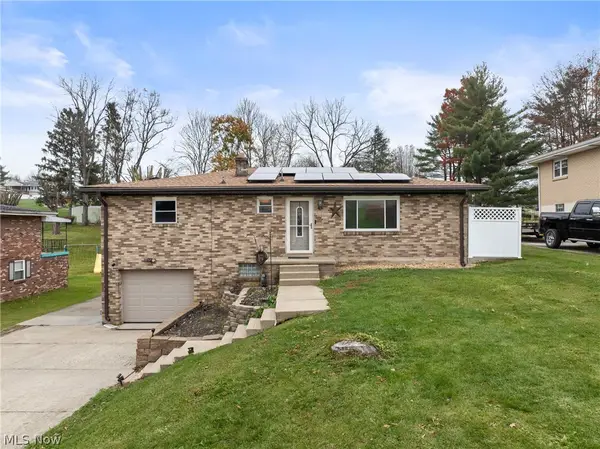 $299,000Active3 beds 2 baths
111 Cathy Drive, Wintersville, OH 43953
MLS# 5261328Listed by: RE/MAX BROADWATER  $149,900Active3 beds 2 baths2,946 sq. ft.
308 Forestview Drive, Wintersville, OH 43953
MLS# 5258657Listed by: SULEK & EXPERTS REAL ESTATE $190,000Active3 beds 2 baths1,200 sq. ft.
286 Morningside Drive, Wintersville, OH 43953
MLS# 5257033Listed by: GARY W. CAIN REALTY & AUCTIONEERS,LLC $199,500Active4 beds 2 baths1,361 sq. ft.
115 Aliceland Drive, Wintersville, OH 43953
MLS# 5258390Listed by: GUIDA REALTY $425,000Active17.48 Acres
Two Ridge Road, Wintersville, OH 43953
MLS# 5256757Listed by: CEDAR ONE REALTY $154,900Active3 beds 2 baths1,500 sq. ft.
3080 County Road 33, Wintersville, OH 43953
MLS# 5253914Listed by: CEDAR ONE REALTY $275,000Active3 beds 2 baths1,530 sq. ft.
224 Woodvue Lane, Wintersville, OH 43953
MLS# 5253099Listed by: RE/MAX EDGE REALTY $199,500Active3 beds 3 baths1,200 sq. ft.
237 Alfred Drive, Wintersville, OH 43953
MLS# 5251774Listed by: HARVEY GOODMAN, REALTOR


Protect your home and budget from life's surprises with an Assurant Home Warranty, backed by a partner that supports you through every step of homeownership. Explore Plans.
© 2023 - 2026 ERA Franchise Systems LLC. All rights reserved. ERA Franchise Systems LLC fully supports the principles of the Fair Housing Act and the Equal Opportunity Act. ERA, ERA Real Estate powered, and their respective logos are registered service marks of ERA Franchise Systems LLC. Each office is independently owned and operated.