
221 Frostview Drive, Wintersville, OH 43953
Local realty services provided by:ERA Real Solutions Realty
Listed by: paulette l applegarth
Office: keller williams legacy group realty
MLS#:5248293
Source:OH_NORMLS
Price summary
- Price:$199,500
- Price per sq. ft.:$116.26
About this home
Beautiful Brick Curb Appeal, Pool-Ready Backyard & Flexible Living Space!
Welcome to 221 Frostview Dr. Wintersville,OH. This beautifully maintained 3-bedroom, 2.5 bath home offers great curb appeal, a desirable neighborhood, and versatile living space. The light-colored brick exterior sets the tone for a home that has been lovingly cared for and thoughtfully maintained.
The kitchen is designed for gathering, featuring an impressive 6’ x 5’ island with plenty of room for additional seating overlooking the dining area. Refrigerator, range, dishwasher, and microwave are included. The upper level includes 3 bedrooms, a full bath with tub/shower combination, and a convenient half bath off the primary bedroom.
The lower level adds valuable living space with a large family room, sliding glass doors leading to a covered back porch, and a second full bath with shower. Laundry is conveniently located just off the garage — ideal for easy cleanup after outdoor activities or messy projects.
The spacious backyard is ready for summer fun with an existing aluminum-framed deck designed for a 16’ x 32’ pool. Add the pool and create your own backyard retreat, or remove the decking and create the outdoor space you’ve envisioned.
Updates include a new roof in 2022 and a new electrical panel in 2026, replacing the Federal Pacific panel as an upgrade. The furnace is serviced annually, and the central air is approximately 10 years old.
From the curb appeal to the well-kept interior and outdoor possibilities, this home offers so much to appreciate. Come see for yourself how well this Frostview Drive home has been cared for and make it your very own!...
Contact an agent
Home facts
- Year built:1978
- Listing ID #:5248293
- Added:1 day(s) ago
- Updated:September 28, 2026 at 02:27 PM
Rooms and interior
- Bedrooms:3
- Total bathrooms:3
- Full bathrooms:2
- Half bathrooms:1
- Rooms Total:8
- Kitchen Description:Dishwasher, Microwave, Range, Refrigerator
- Basement:Yes
- Basement Description:Finished
- Living area:1,716 sq. ft.
Heating and cooling
- Cooling:Central Air
- Heating:Electric, Forced Air
- Central air:Yes
Structure and exterior
- Roof:Asphalt, Fiberglass
- Year built:1978
- Building area:1,716 sq. ft.
- Lot area:0.24 Acres
- Construction Materials:Brick, Vinyl Siding
- Levels:2 Story
Utilities
- Water:Public
- Sewer:Public Sewer
Finances and disclosures
- Price:$199,500
- Price per sq. ft.:$116.26
- Tax amount:$1,361 (2025)
Features and amenities
- Appliances:Dishwasher, Microwave, Range, Refrigerator
Parking
- Parking description:Attached, Garage
- Garage:Yes
- Garage spaces:2

New listings near 221 Frostview Drive
- New
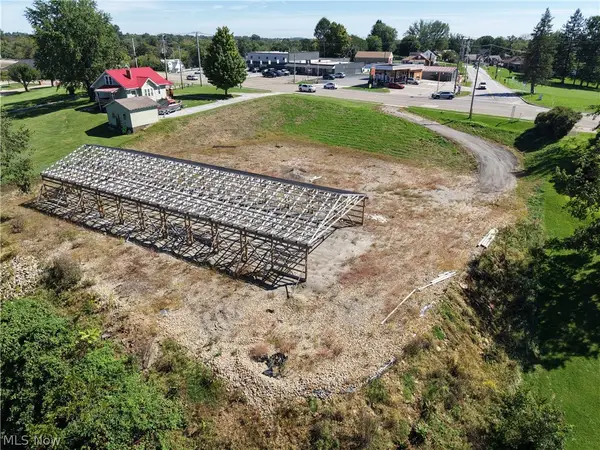 $160,000Active1.47 Acres
1429/1449 Cadiz Road, Wintersville, OH 43953
MLS# 5248001Listed by: SULEK & EXPERTS REAL ESTATE - New
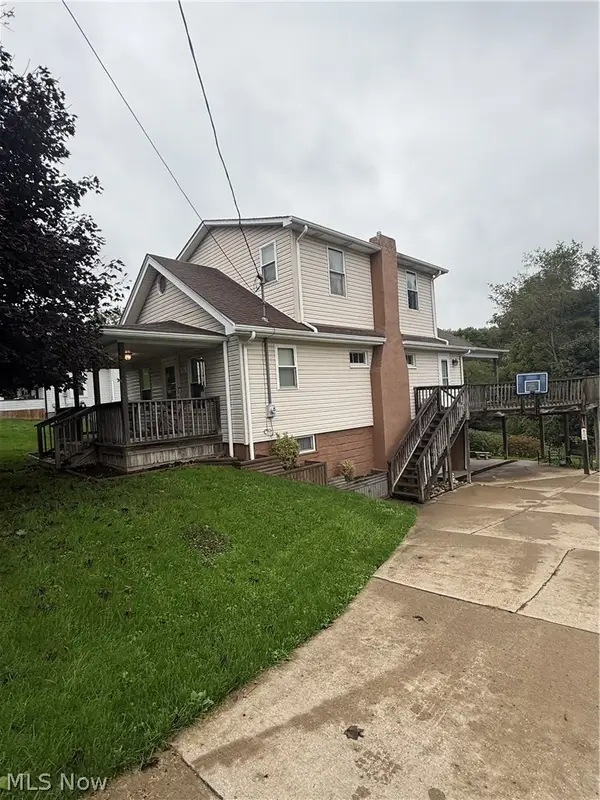 $219,000Active3 beds 2 baths1,464 sq. ft.
536 Woodvue Lane, Wintersville, OH 43953
MLS# 5247167Listed by: GARY W. CAIN REALTY & AUCTIONEERS,LLC - New
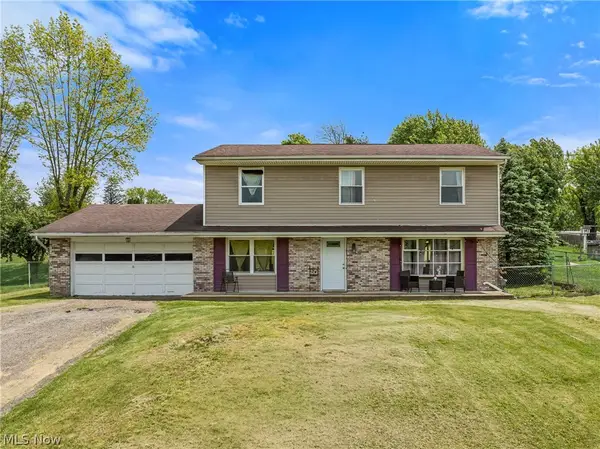 $185,000Active4 beds 3 baths1,728 sq. ft.
324 Thomas Street, Wintersville, OH 43953
MLS# 5246656Listed by: RE/MAX BROADWATER 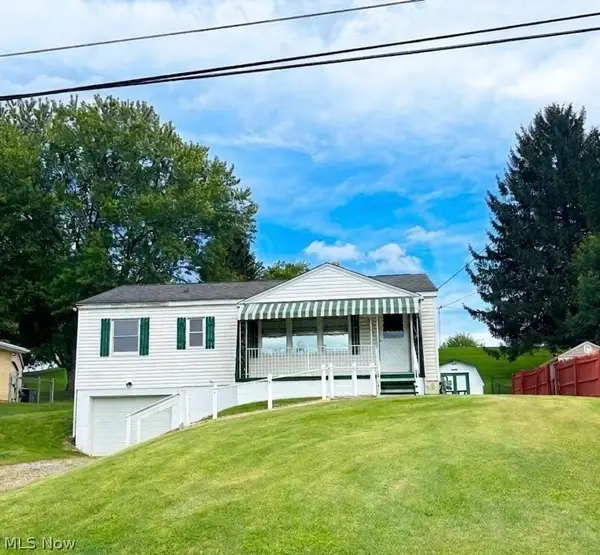 $139,900Pending3 beds 1 baths
216 Frostview Drive, Wintersville, OH 43953
MLS# 5243295Listed by: HARVEY GOODMAN, REALTOR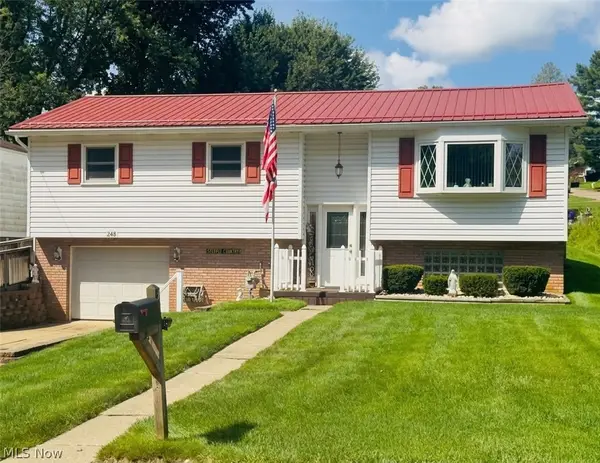 $262,000Active3 beds 2 baths2,194 sq. ft.
248 Beechwood Boulevard, Wintersville, OH 43953
MLS# 5244458Listed by: CEDAR ONE REALTY $196,500Active3 beds 2 baths1,469 sq. ft.
113 Starkey Boulevard, Wintersville, OH 43953
MLS# 5242111Listed by: GARY W. CAIN REALTY & AUCTIONEERS,LLC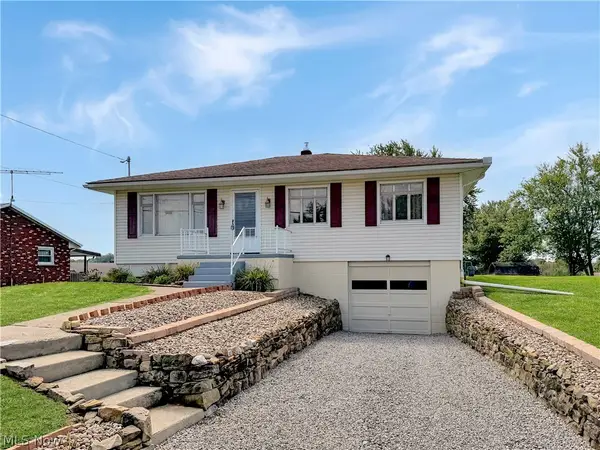 $199,900Active3 beds 2 baths1,440 sq. ft.
131 Beverly Lane, Wintersville, OH 43953
MLS# 5241185Listed by: CEDAR ONE REALTY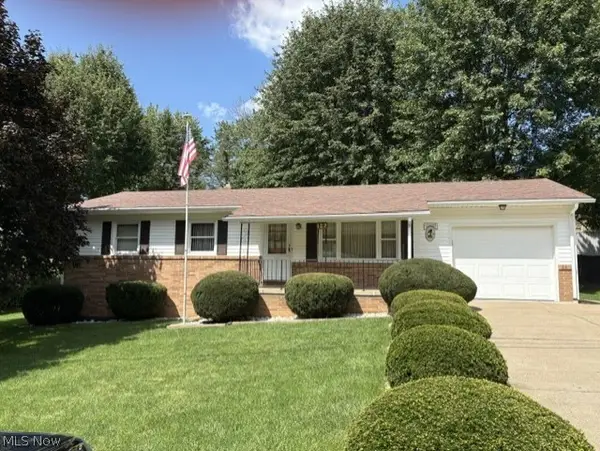 $195,900Pending3 beds 2 baths1,440 sq. ft.
127 Stuart Drive, Wintersville, OH 43953
MLS# 5240965Listed by: GARY W. CAIN REALTY & AUCTIONEERS,LLC $164,900Pending3 beds 2 baths1,092 sq. ft.
238 Meadowbrook Drive, Wintersville, OH 43953
MLS# 5195837Listed by: BARNETT INC. REALTORS


Protect your home and budget from life's surprises with an Assurant Home Warranty, backed by a partner that supports you through every step of homeownership. Explore Plans.
© 2023 - 2026 ERA Franchise Systems LLC. All rights reserved. ERA Franchise Systems LLC fully supports the principles of the Fair Housing Act and the Equal Opportunity Act. ERA, ERA Real Estate powered, and their respective logos are registered service marks of ERA Franchise Systems LLC. Each office is independently owned and operated.