
3933 Youngman Drive, Withamsville, OH 45245
Local realty services provided by:ERA Real Solutions Realty
3933 Youngman Drive,Union Twp, OH 45245
$275,000
- 3 Beds
- 2 Baths
- 1,762 sq. ft.
- Single family
- Active
Listed by: amber hrovat, sandy griefenstine
Office: huff realty513-474-3500
MLS#:1899613
Source:OH_CINCY
Price summary
- Price:$275,000
- Price per sq. ft.:$156.07
About this home
Much bigger than it looks! This oversized Cape Cod sits on 0.46 acres and offers an impressive 1,762 finished sq ft of living space, with plenty of room both inside and out! Featuring Andersen windows throughout, this home offers a finished attic with 2 additional bedrooms and spacious loft, a rear addition with a large kitchen and additional full bath, plus an oversized mud/laundry room for added convenience. The 1-car garage includes a workbench, built-in cabinets, and a walkout to the backyard-perfect for storage, hobbies, or projects. Majoy updates include a NEWER roof, furnace, electrical, and garage door, giving you peace of mind for years to come. Appliances stay! With its generous lot, flexible living space, numerous updates, and surprising amount of room, this Cape Cod is one you won't want to miss!
Contact an agent
Home facts
- Year built:1953
- Listing ID #:1899613
- Added:1 day(s) ago
- Updated:November 08, 2026 at 03:21 PM
Rooms and interior
- Bedrooms:3
- Total bathrooms:2
- Full bathrooms:2
- Rooms Total:10
- Dining Description:Walkout, Wood Floor
- Kitchen Description:Dishwasher, Eat-In, Microwave, Oven/Range, Refrigerator, Walkout, Wood Floor
- Bedroom Description:Wall-to-Wall Carpet
- Basement Description:Crawl
- Living area:1,762 sq. ft.
Heating and cooling
- Cooling:Central Air
- Heating:Forced Air, Gas, Heat Pump
Structure and exterior
- Roof:Shingle
- Year built:1953
- Building area:1,762 sq. ft.
- Lot area:0.46 Acres
- Architectural Style:Cape Cod
- Construction Materials:Brick, Stone, Wood Siding
- Exterior Features:Patio
- Foundation Description:Block
- Levels:1 Story
Utilities
- Water:Public
- Sewer:Public Sewer
Finances and disclosures
- Price:$275,000
- Price per sq. ft.:$156.07
Features and amenities
- Appliances:Dishwasher, Dryer, Microwave, Oven/Range, Refrigerator, Washer
- Laundry features:Dryer, Washer
- Amenities:Multi Panel Doors, Natural Woodwork, Vaulted Ceiling
Parking
- Parking description:Driveway
- Garage:Yes
- Garage spaces:1
 Information deemed reliable but not guaranteed. The data relating to real estate for sale on this web site comes in part from the Broker Reciprocity program of the Multiple Listing Service of Greater Cincinnati. Real estate listings held by brokerage firms other than ERA Real Solutions Realty are marked with the Broker Reciprocity™ logo (the small house as shown to the left) and detailed information about them includes the name of the listing brokers. 2026, MLS of Greater Cincinnati, Inc. All rights reserved.
New listings near 3933 Youngman Drive
 $229,000Pending3 beds 1 baths1,260 sq. ft.
886 Linda Sue Drive, Union Twp, OH 45245
MLS# 1897832Listed by: KELLER WILLIAMS ADVISORS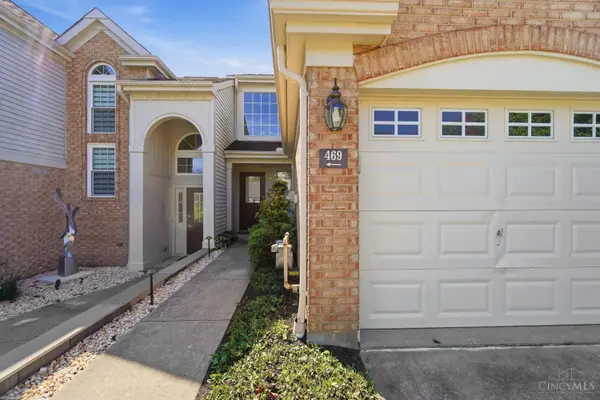 Listed by ERA$230,000Active2 beds 2 baths1,220 sq. ft.
469 Sanoma Court, Union Twp, OH 45255
MLS# 1897585Listed by: ERA REAL SOLUTIONS REALTY. LLC $285,000Active3 beds 3 baths1,628 sq. ft.
701 Miles Lane, Union Twp, OH 45245
MLS# 1888931Listed by: KELLER WILLIAMS SEVEN HILLS RE $330,000Active3 beds 2 baths1,370 sq. ft.
4010 Ponder Drive, Union Twp, OH 45245
MLS# 1896791Listed by: KELLER WILLIAMS ADVISORS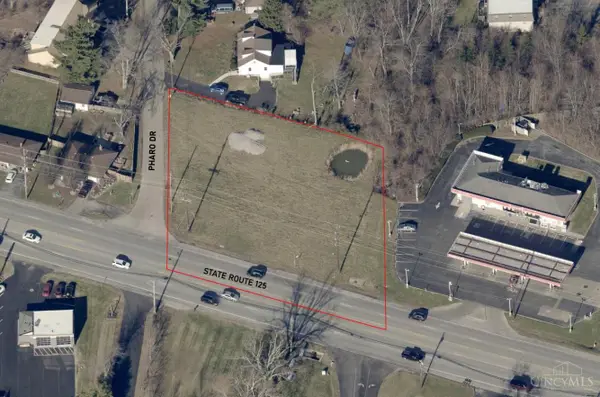 $475,000Active0.95 Acres
0 St Rt 125, Union Twp, OH 45245
MLS# 1893398Listed by: J.A. TRAUTMANN REALTY, INC., W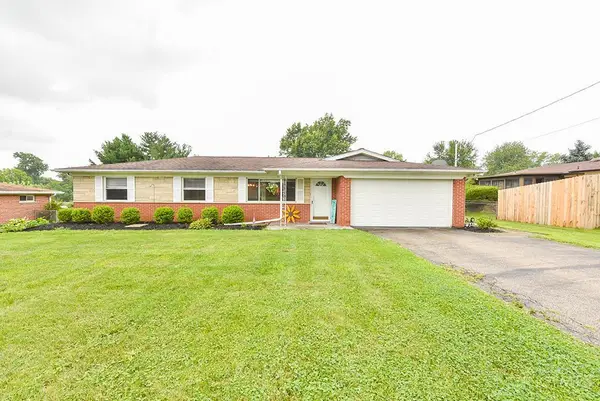 $255,000Pending3 beds 1 baths1,066 sq. ft.
655 Wilfert Drive, Union Twp, OH 45245
MLS# 1888794Listed by: WEICHERT, REALTORS - R.E. 1790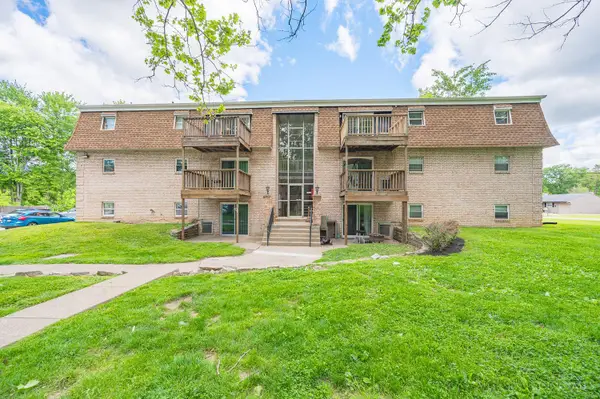 $2,650,000Pending-- beds -- baths10,488 sq. ft.
3935 Wilma Court, Union Twp, OH 45245
MLS# 1887582Listed by: KELLER WILLIAMS ADVISORS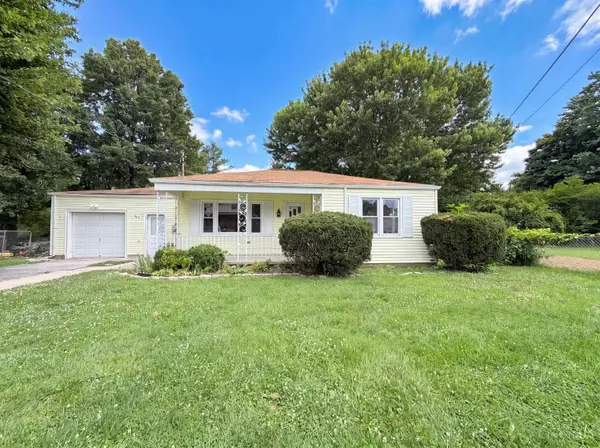 $213,000Active2 beds 1 baths1,090 sq. ft.
820 Lilly Lane, Union Twp, OH 45245
MLS# 1883947Listed by: OPENDOOR BROKERAGE LLC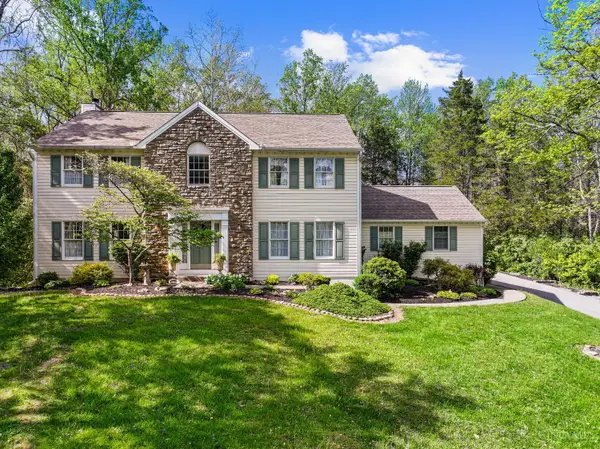 $515,000Active3 beds 3 baths3,416 sq. ft.
642 Springs Lane, Union Twp, OH 45255
MLS# 1876005Listed by: KELLER WILLIAMS DISTINCTIVE RE


Protect your home and budget from life's surprises with an Assurant Home Warranty, backed by a partner that supports you through every step of homeownership. Explore Plans.
© 2023 - 2026 ERA Franchise Systems LLC. All rights reserved. ERA Franchise Systems LLC fully supports the principles of the Fair Housing Act and the Equal Opportunity Act. ERA, ERA Real Estate powered, and their respective logos are registered service marks of ERA Franchise Systems LLC. Each office is independently owned and operated.