
884 Stanlyn Drive, Withamsville, OH 45245
Local realty services provided by:ERA Real Solutions Realty
884 Stanlyn Drive,Union Twp, OH 45245
$168,500
- 3 Beds
- 2 Baths
- 1,656 sq. ft.
- Single family
- Pending
Listed by: kerri wolfangel
Office: comey & shepherd513-231-2800
MLS#:1892109
Source:OH_CINCY
Price summary
- Price:$168,500
- Price per sq. ft.:$101.75
About this home
Opportunity awaits with this 3-bedroom, 2-bath ranch situated on an almost half-acre lot! This home offers great potential for buyers ready to add their own personal touches and updates. Major improvements include a newer roof and gutters (approx. 2 years old), a new water heater in 2026, upgraded electrical, some new carpet, and newer vinyl flooring. Bring your ideas and make this home your own! Property is being sold As-Is. Home will not go FHA
Contact an agent
Home facts
- Year built:1951
- Listing ID #:1892109
- Added:7 day(s) ago
- Updated:September 05, 2026 at 01:12 PM
Rooms and interior
- Bedrooms:3
- Total bathrooms:2
- Full bathrooms:2
- Rooms Total:7
- Kitchen Description:Eat-In, Laminate Floor, Oven/Range, Refrigerator, Wood Cabinets
- Bedroom Description:Bath Adjoins
- Living area:1,656 sq. ft.
Heating and cooling
- Cooling:Central Air
- Heating:Forced Air, Gas
Structure and exterior
- Roof:Shingle
- Year built:1951
- Building area:1,656 sq. ft.
- Lot area:0.47 Acres
- Architectural Style:Ranch
- Construction Materials:Vinyl Siding
- Exterior Features:Patio, Porch
- Foundation Description:Slab
- Levels:1 Story
Utilities
- Water:Public
- Sewer:Public Sewer
Finances and disclosures
- Price:$168,500
- Price per sq. ft.:$101.75
Features and amenities
- Appliances:Oven/Range, Refrigerator
 Information deemed reliable but not guaranteed. The data relating to real estate for sale on this web site comes in part from the Broker Reciprocity program of the Multiple Listing Service of Greater Cincinnati. Real estate listings held by brokerage firms other than ERA Real Solutions Realty are marked with the Broker Reciprocity™ logo (the small house as shown to the left) and detailed information about them includes the name of the listing brokers. 2026, MLS of Greater Cincinnati, Inc. All rights reserved. OH_CINCY Member Broker: Jeremy Raby
New listings near 884 Stanlyn Drive
- New
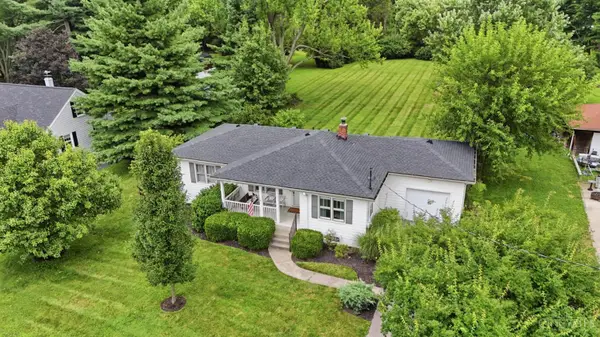 Listed by ERA$285,000Active3 beds 2 baths1,140 sq. ft.
492 Massey Court, Union Twp, OH 45255
MLS# 1892831Listed by: ERA REAL SOLUTIONS REALTY, LLC - New
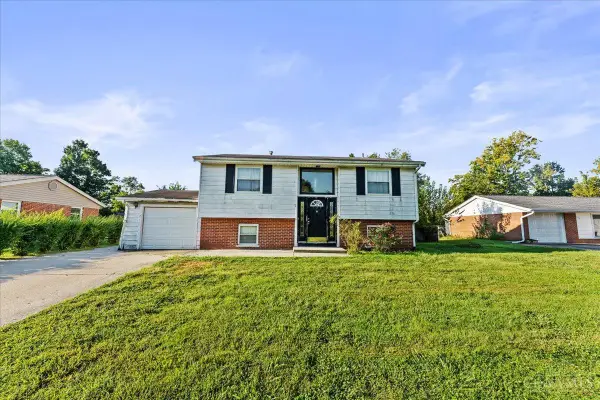 $215,000Active4 beds 2 baths1,848 sq. ft.
717 Mccormick Lane, Union Twp, OH 45245
MLS# 1892763Listed by: REAL OF OHIO  $309,000Pending3 beds 3 baths1,628 sq. ft.
744 Stuart Lane, Union Twp, OH 45245
MLS# 1892268Listed by: HUFF REALTY $269,000Pending2 beds 2 baths1,648 sq. ft.
499 Vinegarten Drive, Union Twp, OH 45255
MLS# 1891563Listed by: PLATINUM SERVICE REALTY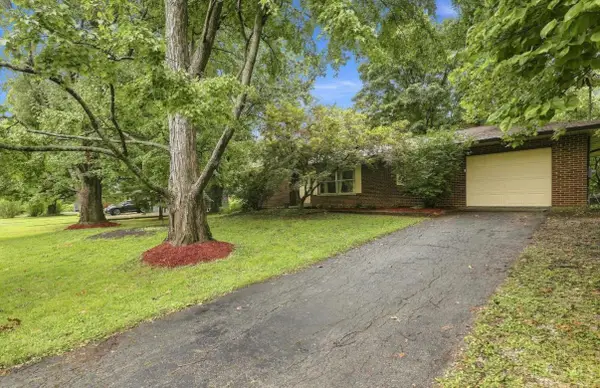 $224,500Pending3 beds 2 baths1,155 sq. ft.
4045 Ponder Drive, Union Twp, OH 45245
MLS# 1890730Listed by: COLDWELL BANKER REALTY, ANDERS $335,000Pending2 beds 3 baths1,728 sq. ft.
3874 Vineyard Green Drive #17B, Union Twp, OH 45255
MLS# 1889779Listed by: REAL LINK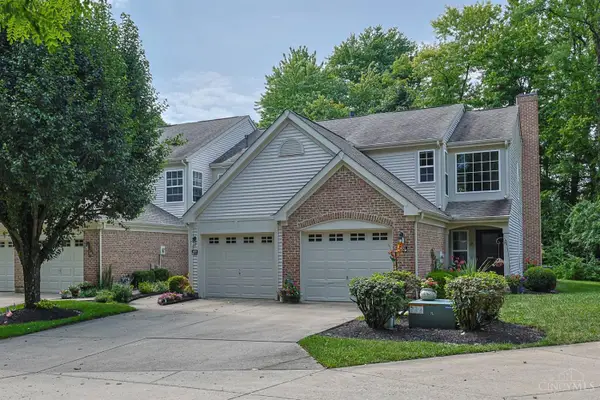 $235,000Pending2 beds 2 baths1,220 sq. ft.
431 Tokay Court, Union Twp, OH 45255
MLS# 1889194Listed by: SIBCY CLINE, INC.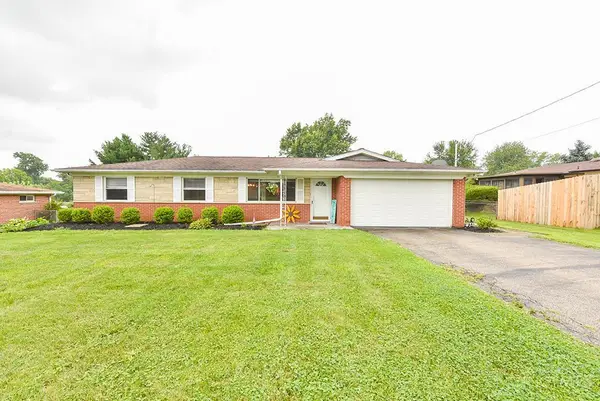 $265,000Active3 beds 1 baths1,066 sq. ft.
655 Wilfert Drive, Union Twp, OH 45245
MLS# 1888794Listed by: WEICHERT, REALTORS - R.E. 1790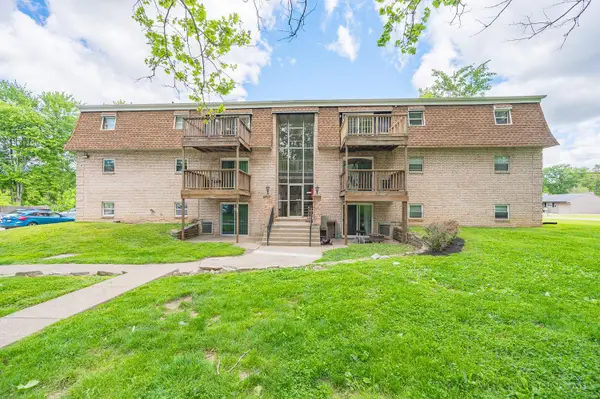 $2,650,000Pending-- beds -- baths10,488 sq. ft.
3935 Wilma Court, Union Twp, OH 45245
MLS# 1887582Listed by: KELLER WILLIAMS ADVISORS


Protect your home and budget from life's surprises with an Assurant Home Warranty, backed by a partner that supports you through every step of homeownership. Explore Plans.
© 2023 - 2026 ERA Franchise Systems LLC. All rights reserved. ERA Franchise Systems LLC fully supports the principles of the Fair Housing Act and the Equal Opportunity Act. ERA, ERA Real Estate powered, and their respective logos are registered service marks of ERA Franchise Systems LLC. Each office is independently owned and operated.