
10152 Chester Road, Woodlawn, OH 45215
Local realty services provided by:ERA Real Solutions Realty
Listed by: kim lenzo
Office: coldwell banker realty513-891-8500
MLS#:1899442
Source:OH_CINCY
Price summary
- Price:$245,000
- Price per sq. ft.:$187.02
About this home
Here is a Gorgeously Renovated 3-bedroom, 2-full-bathroom Single-Family Home offering approximately 1,310 square feet of Living Space. Start your Tour on the Covered Front Porch with an attractive Ceiling and Overhead Recessed Lights. As You step into the Spacious Living Room, you instantly notice the Beautiful Fireplace, The Luxurious Vinyl Plank Flooring, and the Attractive Light Fixtures. Entering the Kitchen, you are Greeted by Marble Flooring in the Eat-In Area, Marble-topped Counter Bar and Cabinets, Stainless Steel Appliances, and a Stainless Steel Chimney. Luxurious Vinyl Plank Flooring and Attractive Lighted Ceiling Fans adorn the 3 Upstairs Bedrooms. The 2 Elegant Bathrooms have been outfitted with Tiled Surrounds and Beautiful Fixtures. The Lower Level offers multiple rooms to design, a 3rd Bathroom Rough- In, and a walkout to the Backyard. The Backyard is surrounded by trees and brush that allows maximum privacy.
Contact an agent
Home facts
- Year built:1928
- Listing ID #:1899442
- Added:4 day(s) ago
- Updated:November 08, 2026 at 03:21 PM
Rooms and interior
- Bedrooms:3
- Total bathrooms:2
- Full bathrooms:2
- Rooms Total:7
- Kitchen Description:Counter Bar, Dishwasher, Eat-In, Microwave, Oven/Range, Refrigerator, Solid Surface Ctr, Tile Floor, Walkout
- Basement Description:Concrete Floor, Full, Glass Block Windows, Walkout
- Living area:1,310 sq. ft.
Heating and cooling
- Cooling:Ceiling Fans, Central Air
- Heating:Forced Air, Gas
Structure and exterior
- Roof:Shingle
- Year built:1928
- Building area:1,310 sq. ft.
- Lot area:0.33 Acres
- Architectural Style:Cape Cod
- Construction Materials:Vinyl Siding
- Exterior Features:Covered
- Foundation Description:Stone
- Levels:2 Story
Utilities
- Water:Public
- Sewer:Public Sewer
Finances and disclosures
- Price:$245,000
- Price per sq. ft.:$187.02
Features and amenities
- Appliances:Dishwasher, Microwave, Oven/Range, Refrigerator
- Laundry features:Electric Dryer Hookup, In Basement, Sink
Parking
- Parking description:Driveway
 Information deemed reliable but not guaranteed. The data relating to real estate for sale on this web site comes in part from the Broker Reciprocity program of the Multiple Listing Service of Greater Cincinnati. Real estate listings held by brokerage firms other than ERA Real Solutions Realty are marked with the Broker Reciprocity™ logo (the small house as shown to the left) and detailed information about them includes the name of the listing brokers. 2026, MLS of Greater Cincinnati, Inc. All rights reserved. OH_CINCY Member Broker: Jeremy Raby
New listings near 10152 Chester Road
- New
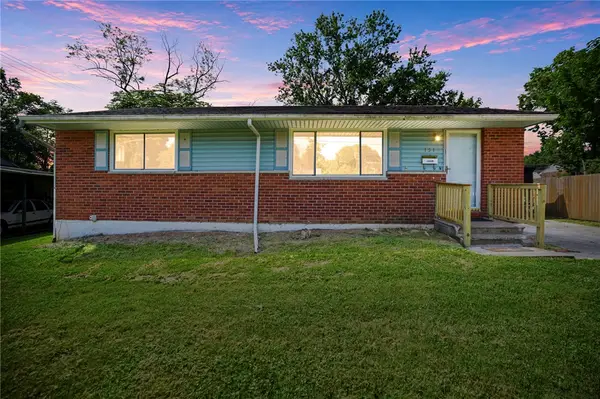 $195,000Active3 beds 1 baths1,600 sq. ft.
131 Brookhaven Avenue, Cincinnati, OH 45215
MLS# 972528Listed by: COMEY & SHEPHERD REALTORS  $369,000Active3 beds 4 baths2,497 sq. ft.
10154 Timberview Court, Woodlawn, OH 45215
MLS# 1897444Listed by: OWNERLAND REALTY, INC. $375,000Active3 beds 2 baths
10126 Forest Avenue, Woodlawn, OH 45215
MLS# 1896732Listed by: DOMICILE, INC. $139,900Active3 beds 1 baths1,080 sq. ft.
196 Joliet Avenue, Woodlawn, OH 45215
MLS# 1896500Listed by: MAINSTAY BROKERAGE LLC $369,000Pending4 beds 3 baths1,907 sq. ft.
1100 Timberland Drive, Woodlawn, OH 45215
MLS# 1888955Listed by: PLUM TREE REALTY $165,000Pending3 beds 1 baths1,100 sq. ft.
280 Joliet Avenue, Woodlawn, OH 45215
MLS# 1887322Listed by: EXP REALTY $100,000Active0.55 Acres
35 Sheffield Road, Woodlawn, OH 45240
MLS# 1883839Listed by: COLDWELL BANKER REALTY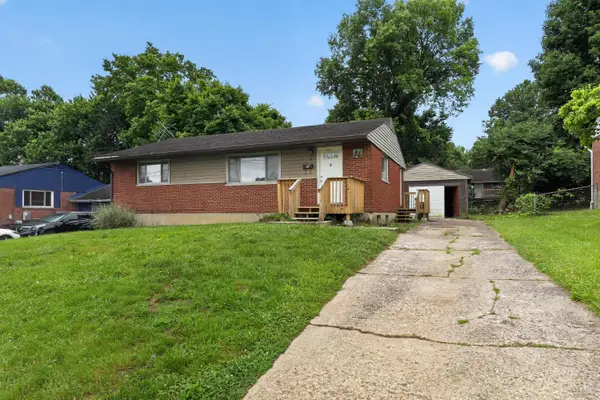 $199,900Pending3 beds 1 baths1,100 sq. ft.
171 Brookhaven Avenue, Woodlawn, OH 45215
MLS# 1879393Listed by: TRELORA REALTY, INC $399,000Active1.8 Acres
505 Glendale Milford Road, Woodlawn, OH 45215
MLS# 1875124Listed by: COLDWELL BANKER COM RELIANT RE


Protect your home and budget from life's surprises with an Assurant Home Warranty, backed by a partner that supports you through every step of homeownership. Explore Plans.
© 2023 - 2026 ERA Franchise Systems LLC. All rights reserved. ERA Franchise Systems LLC fully supports the principles of the Fair Housing Act and the Equal Opportunity Act. ERA, ERA Real Estate powered, and their respective logos are registered service marks of ERA Franchise Systems LLC. Each office is independently owned and operated.