
1287 W Main Street, Woodville, OH 43469
Local realty services provided by:ERA Geyer Noakes Realty Group
1287 W Main Street,Woodville, OH 43469
$279,900
- 3 Beds
- 2 Baths
- 2,650 sq. ft.
- Single family
- Coming Soon
Listed by: colleen grossman, sara dehaven
Office: goddard murphy & co inc
MLS#:10015930
Source:OH_TBR
Price summary
- Price:$279,900
- Price per sq. ft.:$105.62
About this home
Discover the potential this Woodville ranch has to offer! Follow the driveway in to your home, set back from the roadway on just over an acre. Inside, 2,650 sq ft of living space offers 3 bedrooms, 2 full bathrooms, and plenty of room to spread out. The sunroom with vaulted ceilings has a perfect view of the backyard to watch the wildlife go by. On cold evenings, gather around the wood-burning fireplace in the living room for cozy winter nights. Outside, a pole barn provides additional storage or an ideal workshop. The well pump was recently replaced. A peaceful setting with room to grow. Schedule your showing today!
Contact an agent
Home facts
- Year built:1956
- Subdivision & Development:None
- Listing ID #:10015930
- Updated:November 14, 2026 at 11:50 AM
Rooms and interior
- Bedrooms:3
- Total bathrooms:2
- Full bathrooms:2
- Rooms Total:7
- Flooring:Carpet, Laminate, Wood
- Dining Description:Eat-in Kitchen
- Bathrooms Description:Double Vanity, Primary Bathroom, Separate Shower
- Kitchen Description:Convection Oven, Dishwasher, Eat-in Kitchen, Microwave, Refrigerator
- Basement Description:Block, Crawl Space
- Living area:2,650 sq. ft.
Heating and cooling
- Cooling:Central Air
- Heating:Boiler, Propane, Radiant
Structure and exterior
- Roof:Shingle
- Year built:1956
- Building area:2,650 sq. ft.
- Lot area:1.03 Acres
- Architectural Style:Traditional
- Construction Materials:Aluminum Siding
- Exterior Features:Covered Porch, Deck, Front Porch
- Foundation Description:Block, Crawl Space
- Levels:One
Schools
- High school:Woodmore
- Middle school:Woodmore
- Elementary school:Woodmore
Utilities
- Water:Private, Well
- Sewer:Septic Tank
Finances and disclosures
- Price:$279,900
- Price per sq. ft.:$105.62
Features and amenities
- Appliances:Convection Oven, Dishwasher, Microwave, Refrigerator
- Laundry features:Electric Dryer Hookup, Main Level
- Amenities:Bay Window(s), Fire Alarm, Spa/Hot Tub
Parking
- Parking description:Attached Garage, Concrete, Oversized
- Garage:Yes
- Garage spaces:3
New listings near 1287 W Main Street
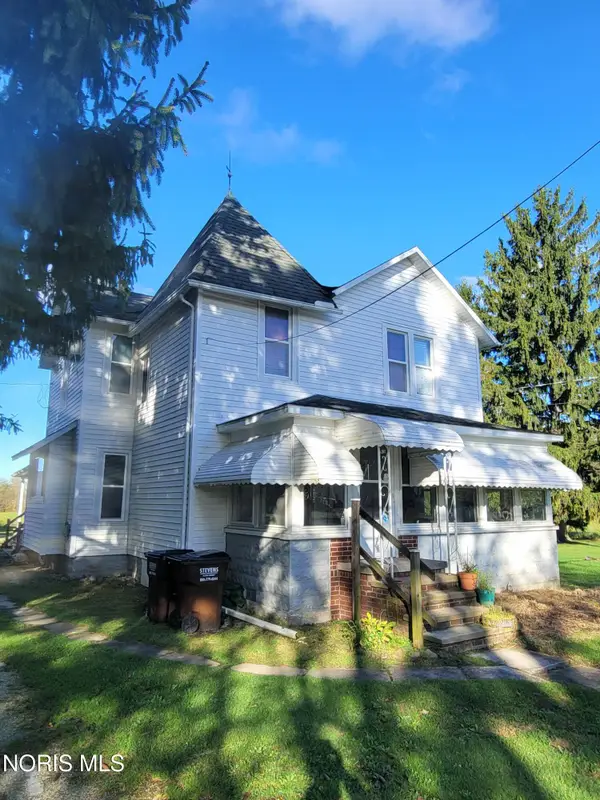 $195,000Active3 beds -- baths2,232 sq. ft.
712 Lueke Avenue, Woodville, OH 43469
MLS# 10014882Listed by: KEY REALTY LTD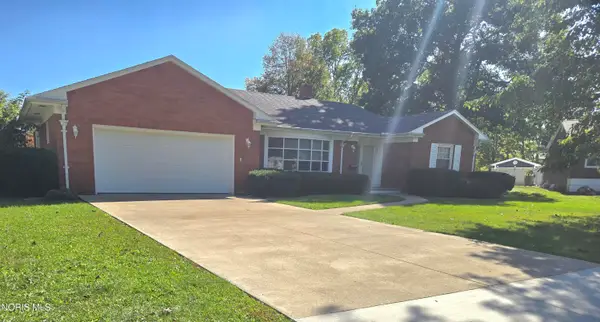 $265,000Pending2 beds 2 baths1,824 sq. ft.
701 Riverside Drive, Woodville, OH 43469
MLS# 10014526Listed by: THE DANBERRY CO $10,000Active0.43 Acres
642 Penn Lane, Woodville, OH 43469
MLS# 20264106Listed by: GLASSHOUSE REALTY GROUP, LLC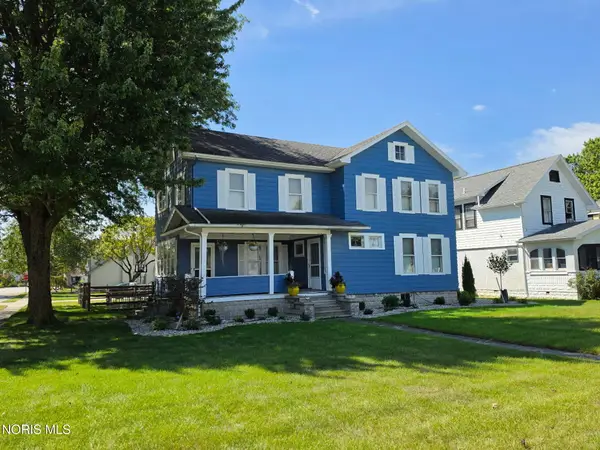 $239,900Active4 beds 2 baths2,517 sq. ft.
401 W Main Street, Woodville, OH 43469
MLS# 10013097Listed by: THE DANBERRY CO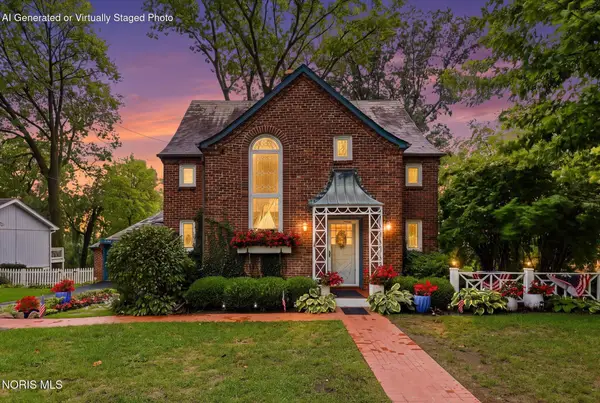 $335,000Active3 beds 3 baths2,300 sq. ft.
603 Water Street, Woodville, OH 43469
MLS# 10012658Listed by: BERKSHIRE HATHAWAY HS KOEHLER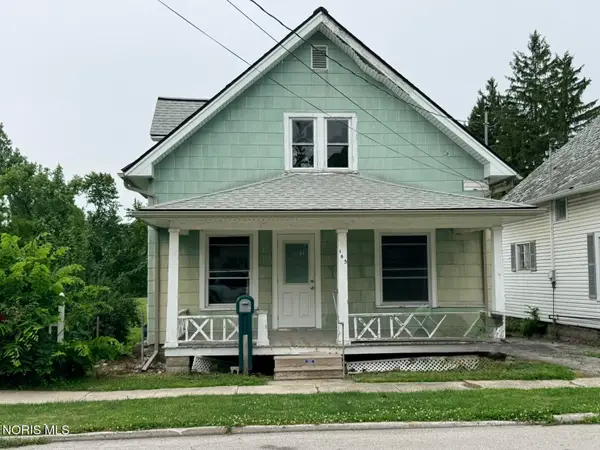 $107,900Active4 beds 1 baths1,123 sq. ft.
105 W College Avenue, Woodville, OH 43469
MLS# 10009314Listed by: THE DANBERRY CO


Protect your home and budget from life's surprises with an Assurant Home Warranty, backed by a partner that supports you through every step of homeownership. Explore Plans.
© 2023 - 2026 ERA Franchise Systems LLC. All rights reserved. ERA Franchise Systems LLC fully supports the principles of the Fair Housing Act and the Equal Opportunity Act. ERA, ERA Real Estate powered, and their respective logos are registered service marks of ERA Franchise Systems LLC. Each office is independently owned and operated.